.png)


.svg)

Thank you! Your submission has been received!
Oops! Something went wrong while submitting the form.


.png)
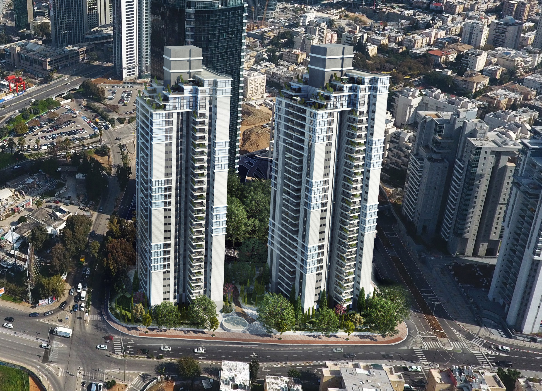
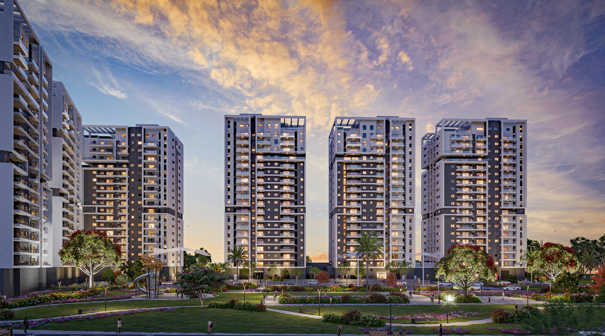
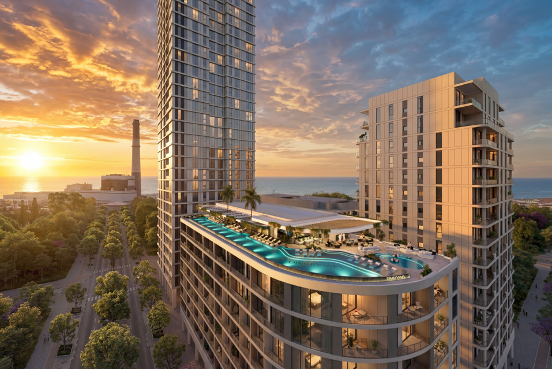
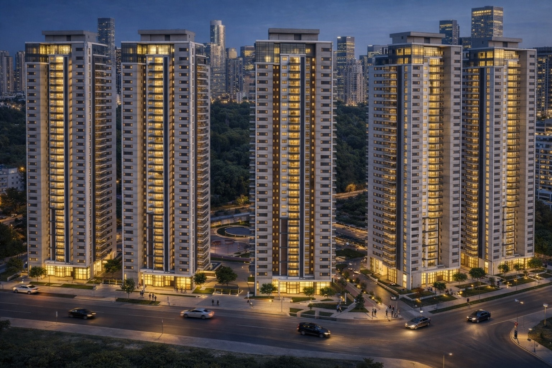
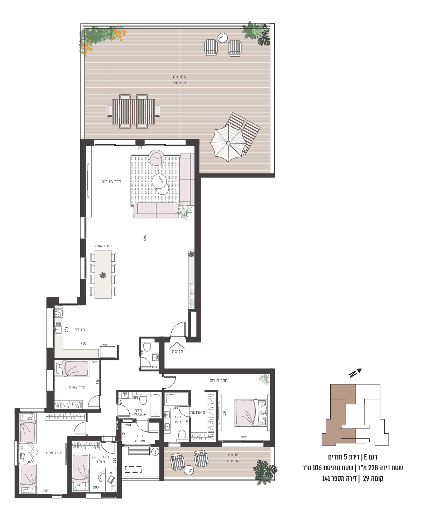
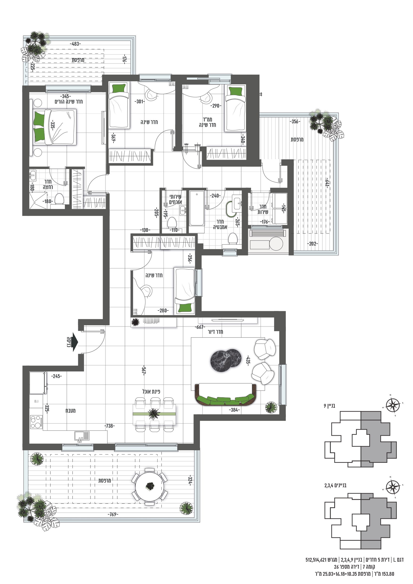
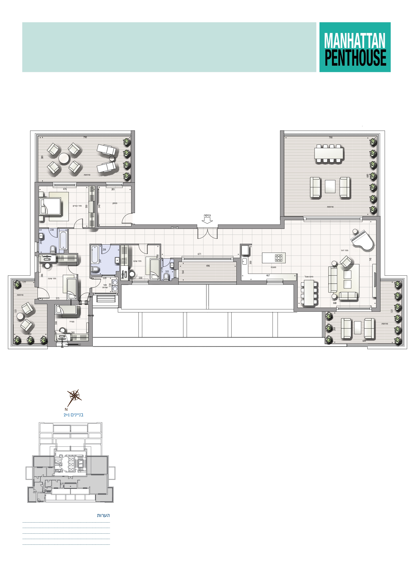
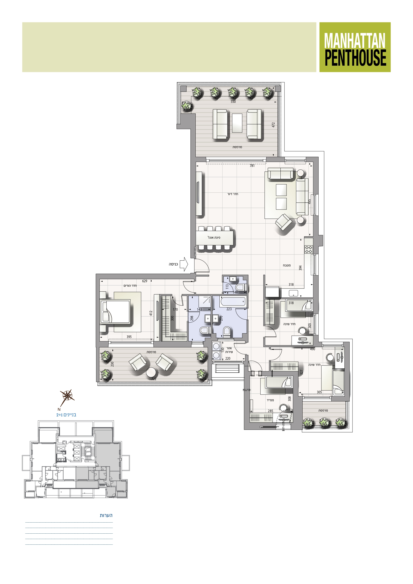
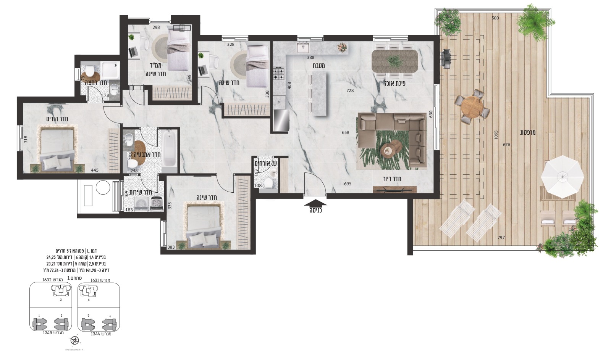
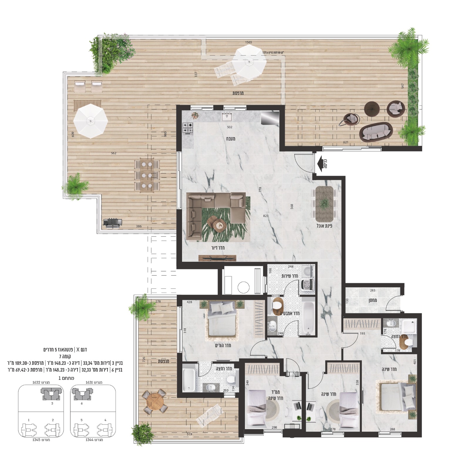
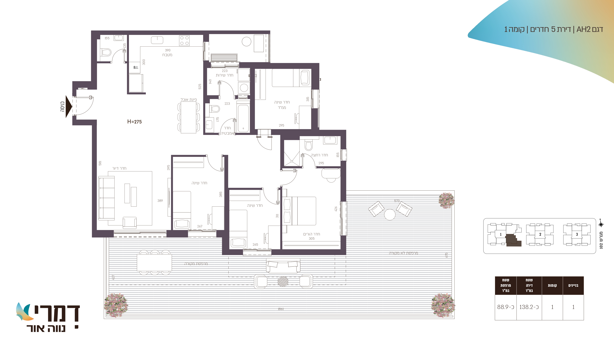
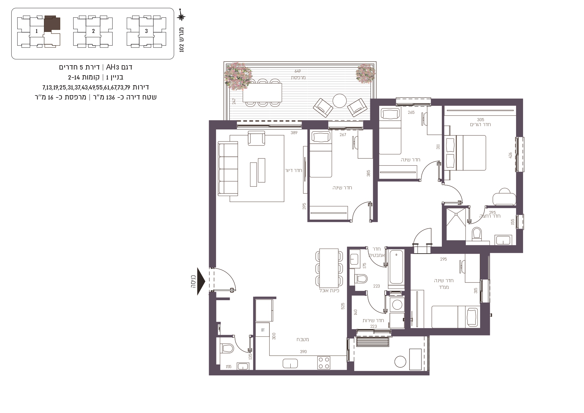
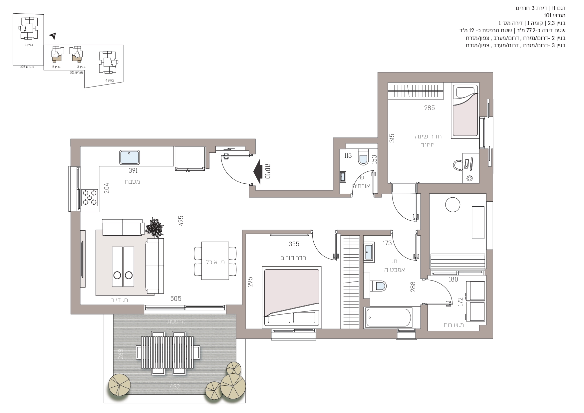
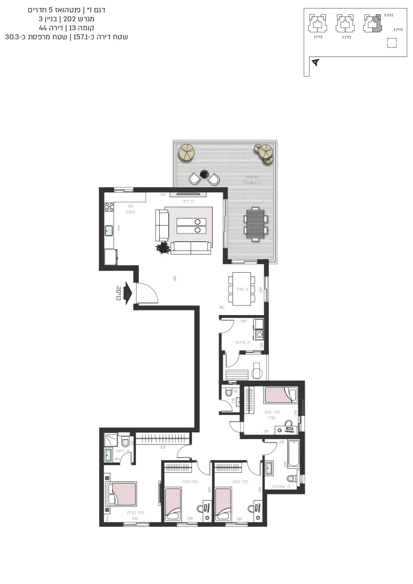
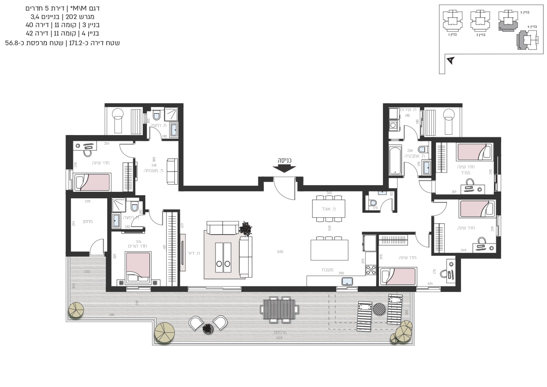
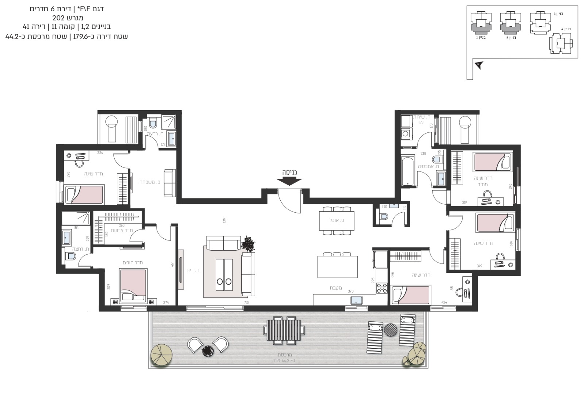
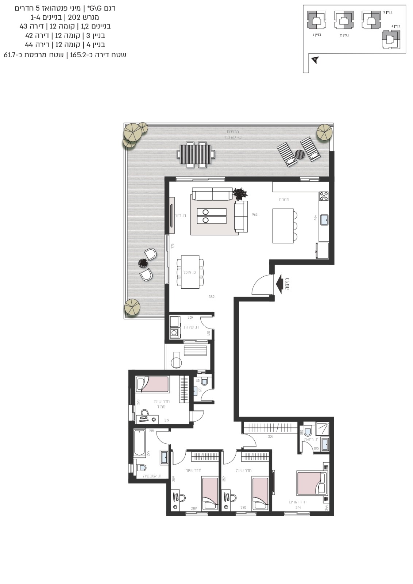
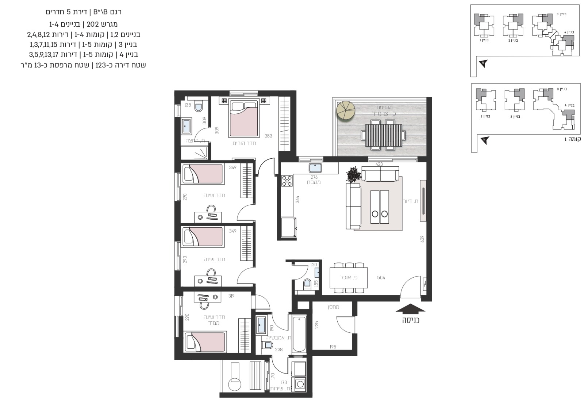
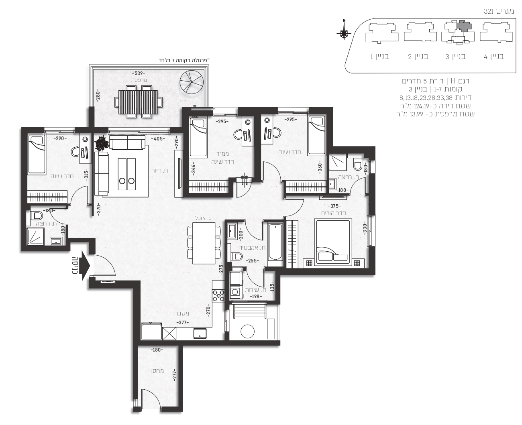
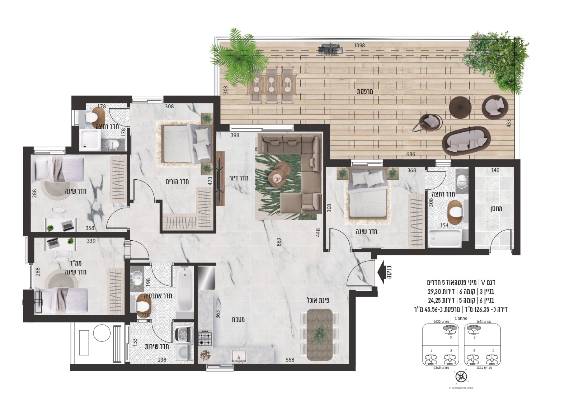
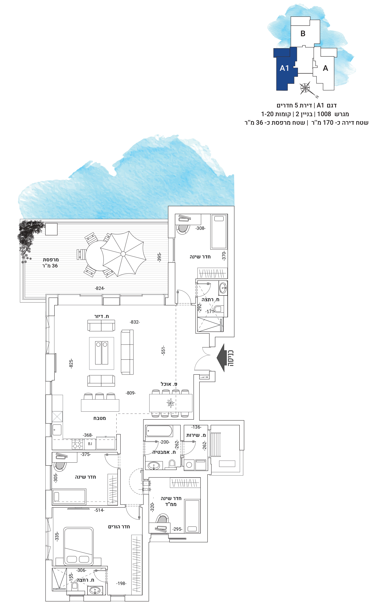
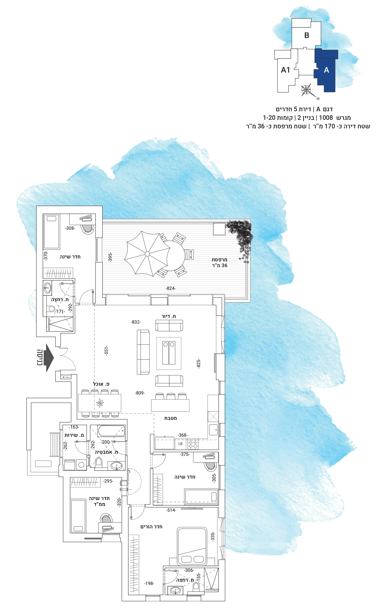
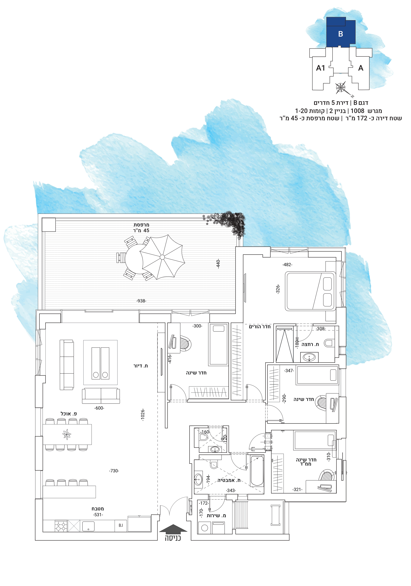
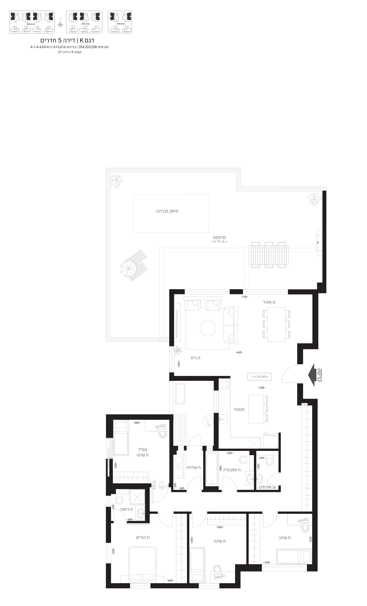
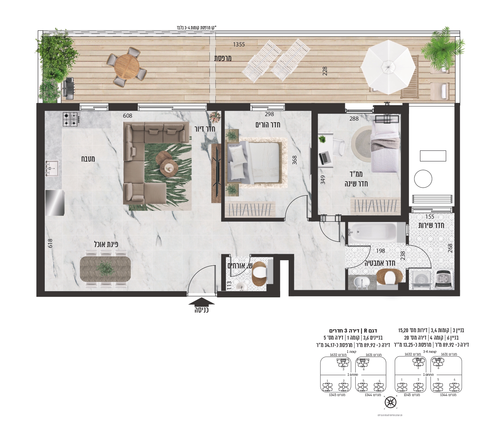
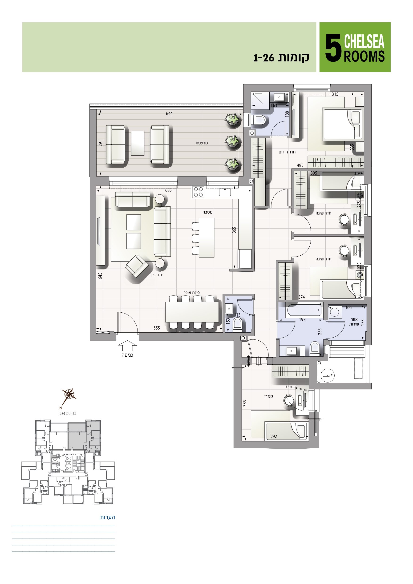
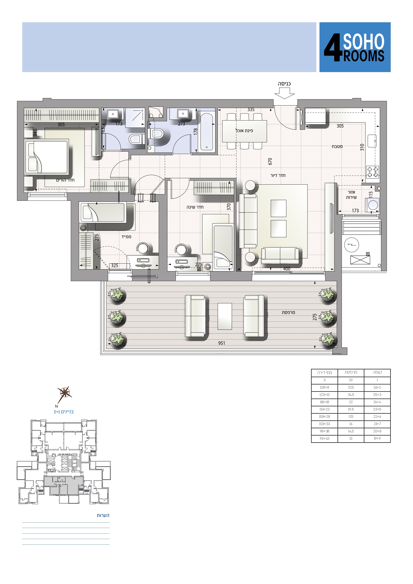
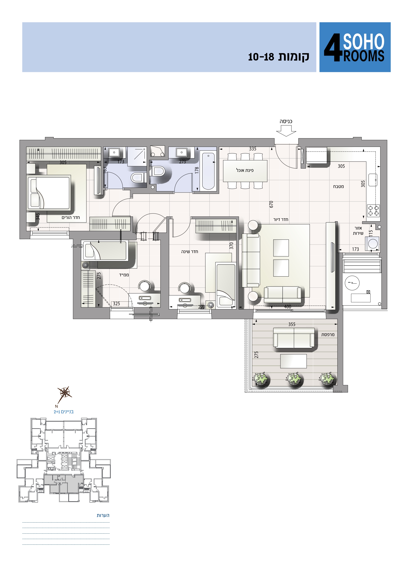
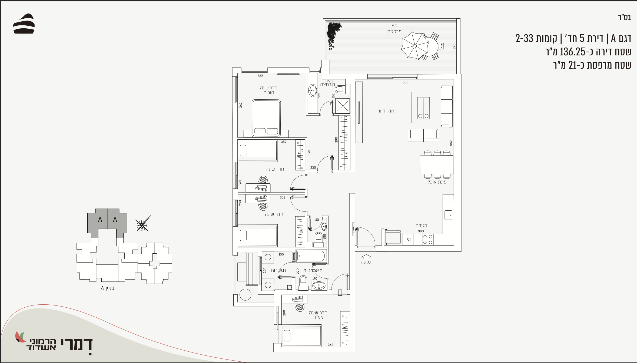
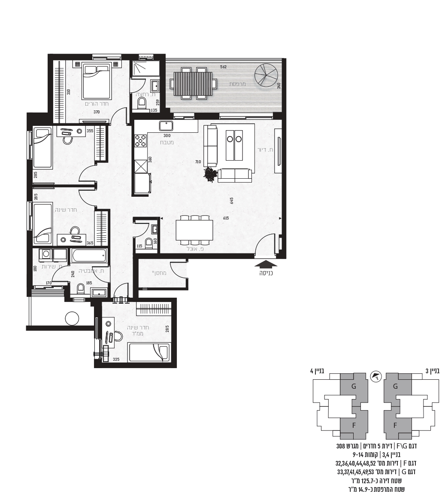
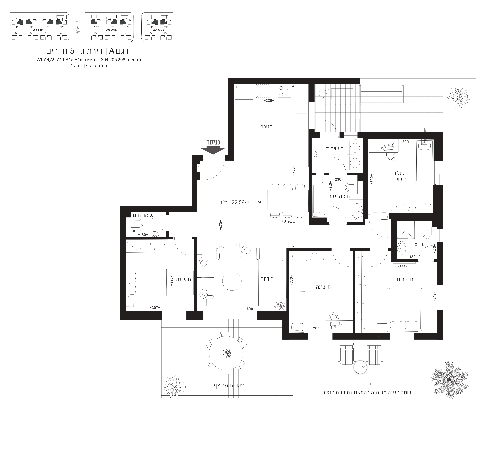
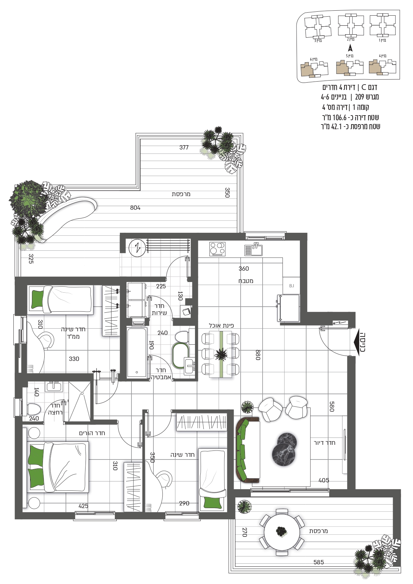
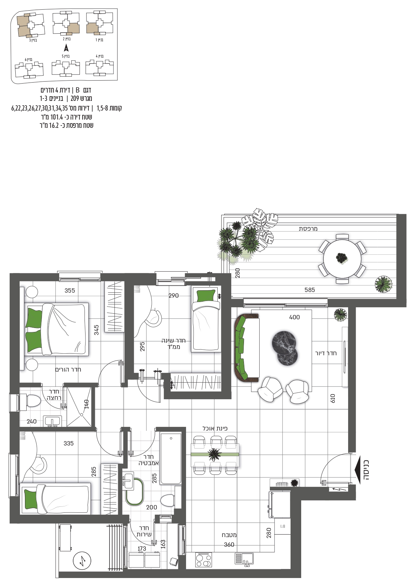
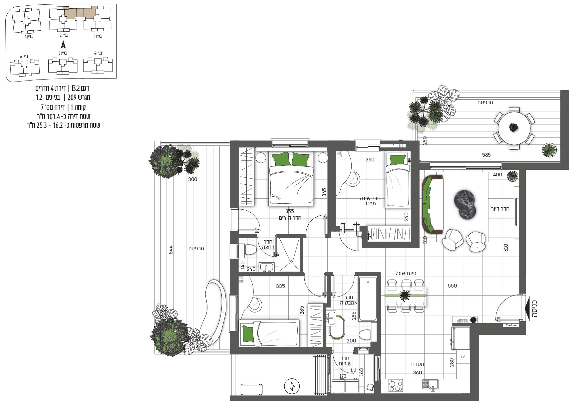
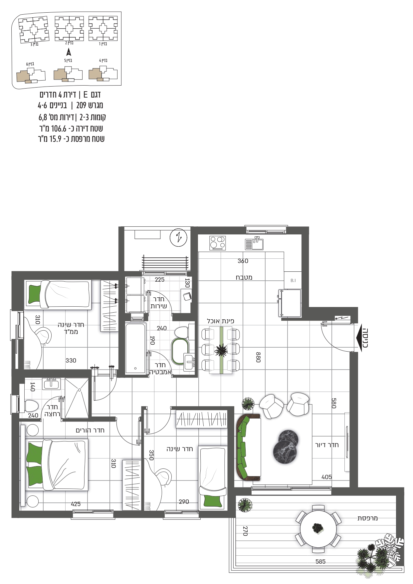
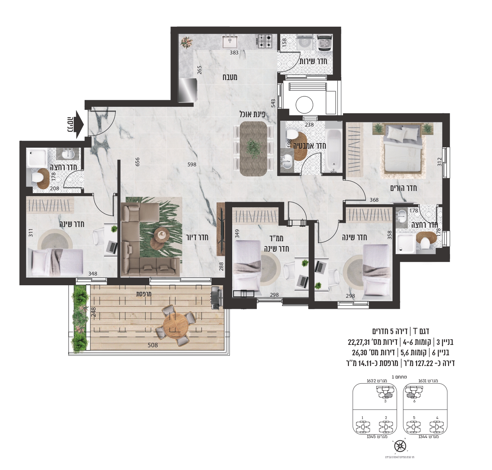
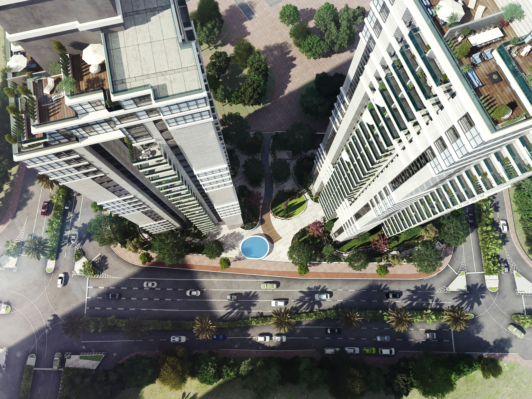
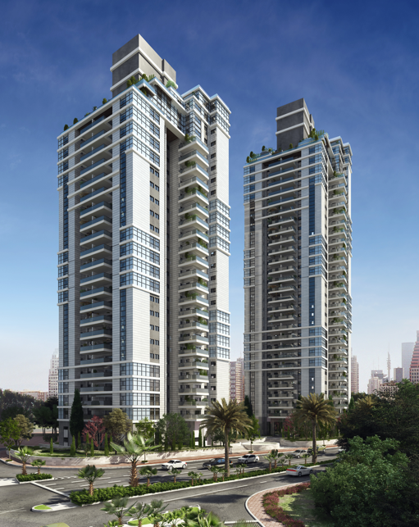
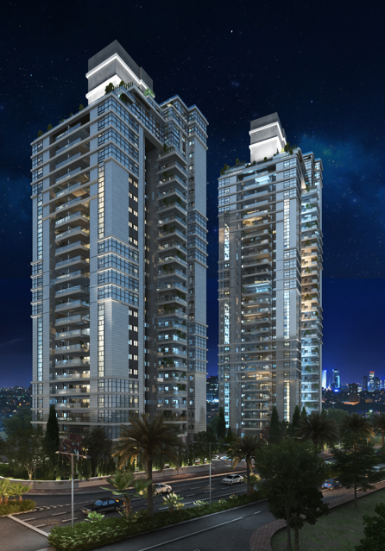
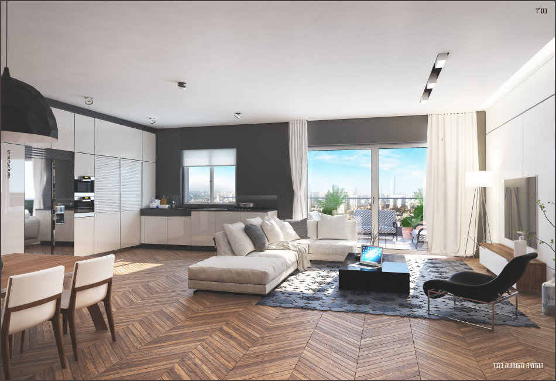
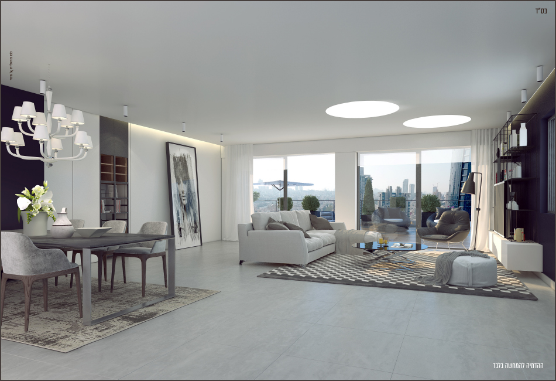
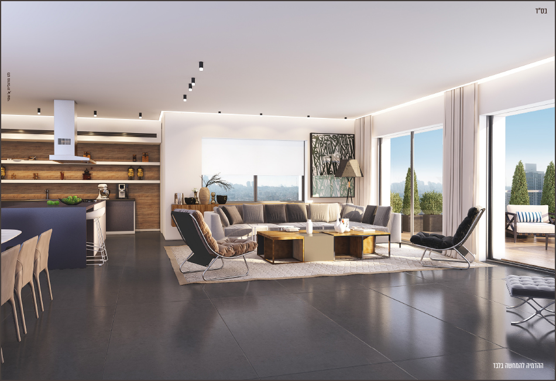
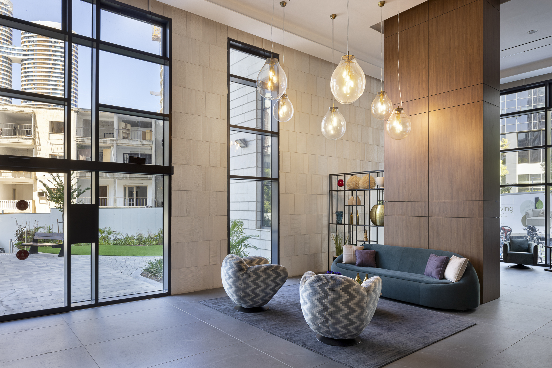
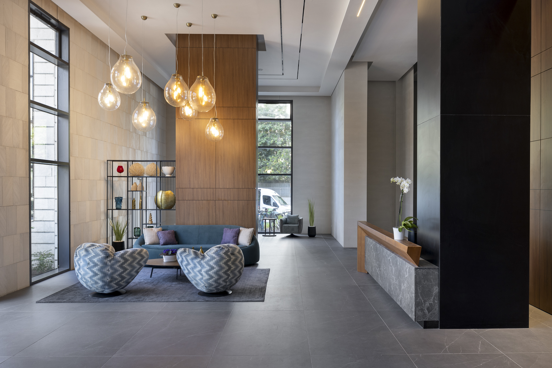
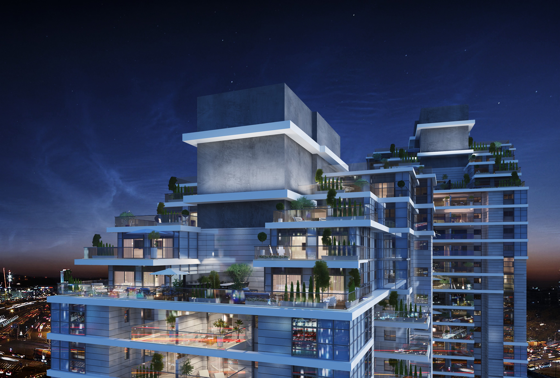
Nestled in the burgeoning heart of the Gush Dan metropolitan area, Givatayim – IM stands as a beacon of luxury living with two 30/31-story towers. Each tower offers spacious apartments that epitomize luxury, with expansive living areas, elegant design, and superior standards of living. Residents will enjoy breathtaking views: Tel Aviv’s urban skyline to the west, Givatayim’s charm to the east, and the panoramic vistas of Gush Dan stretching to the north and south. Strategically positioned at the future site of the Ayalon Highways roofing project, this complex is set to become a hub of leisure and recreation, featuring bike paths, walkways, verdant spaces, cafes, and retail outlets. The towers provide unparalleled access to the pulse of Gush Dan: adjacent to the thriving stock exchange complex and the light rail station, and just a stone’s throw from the Savidor-Center train station and the iconic Azrieli Center. The project showcases a selection of 5-bedroom apartments, each offering a stunning western vista. If you’re seeking new living opportunities in Givatayim, look no further. For more information on these exquisite new apartments in the City of Givatayim, please provide your details, and we will reach out to you.
.png)
IM Givatayim

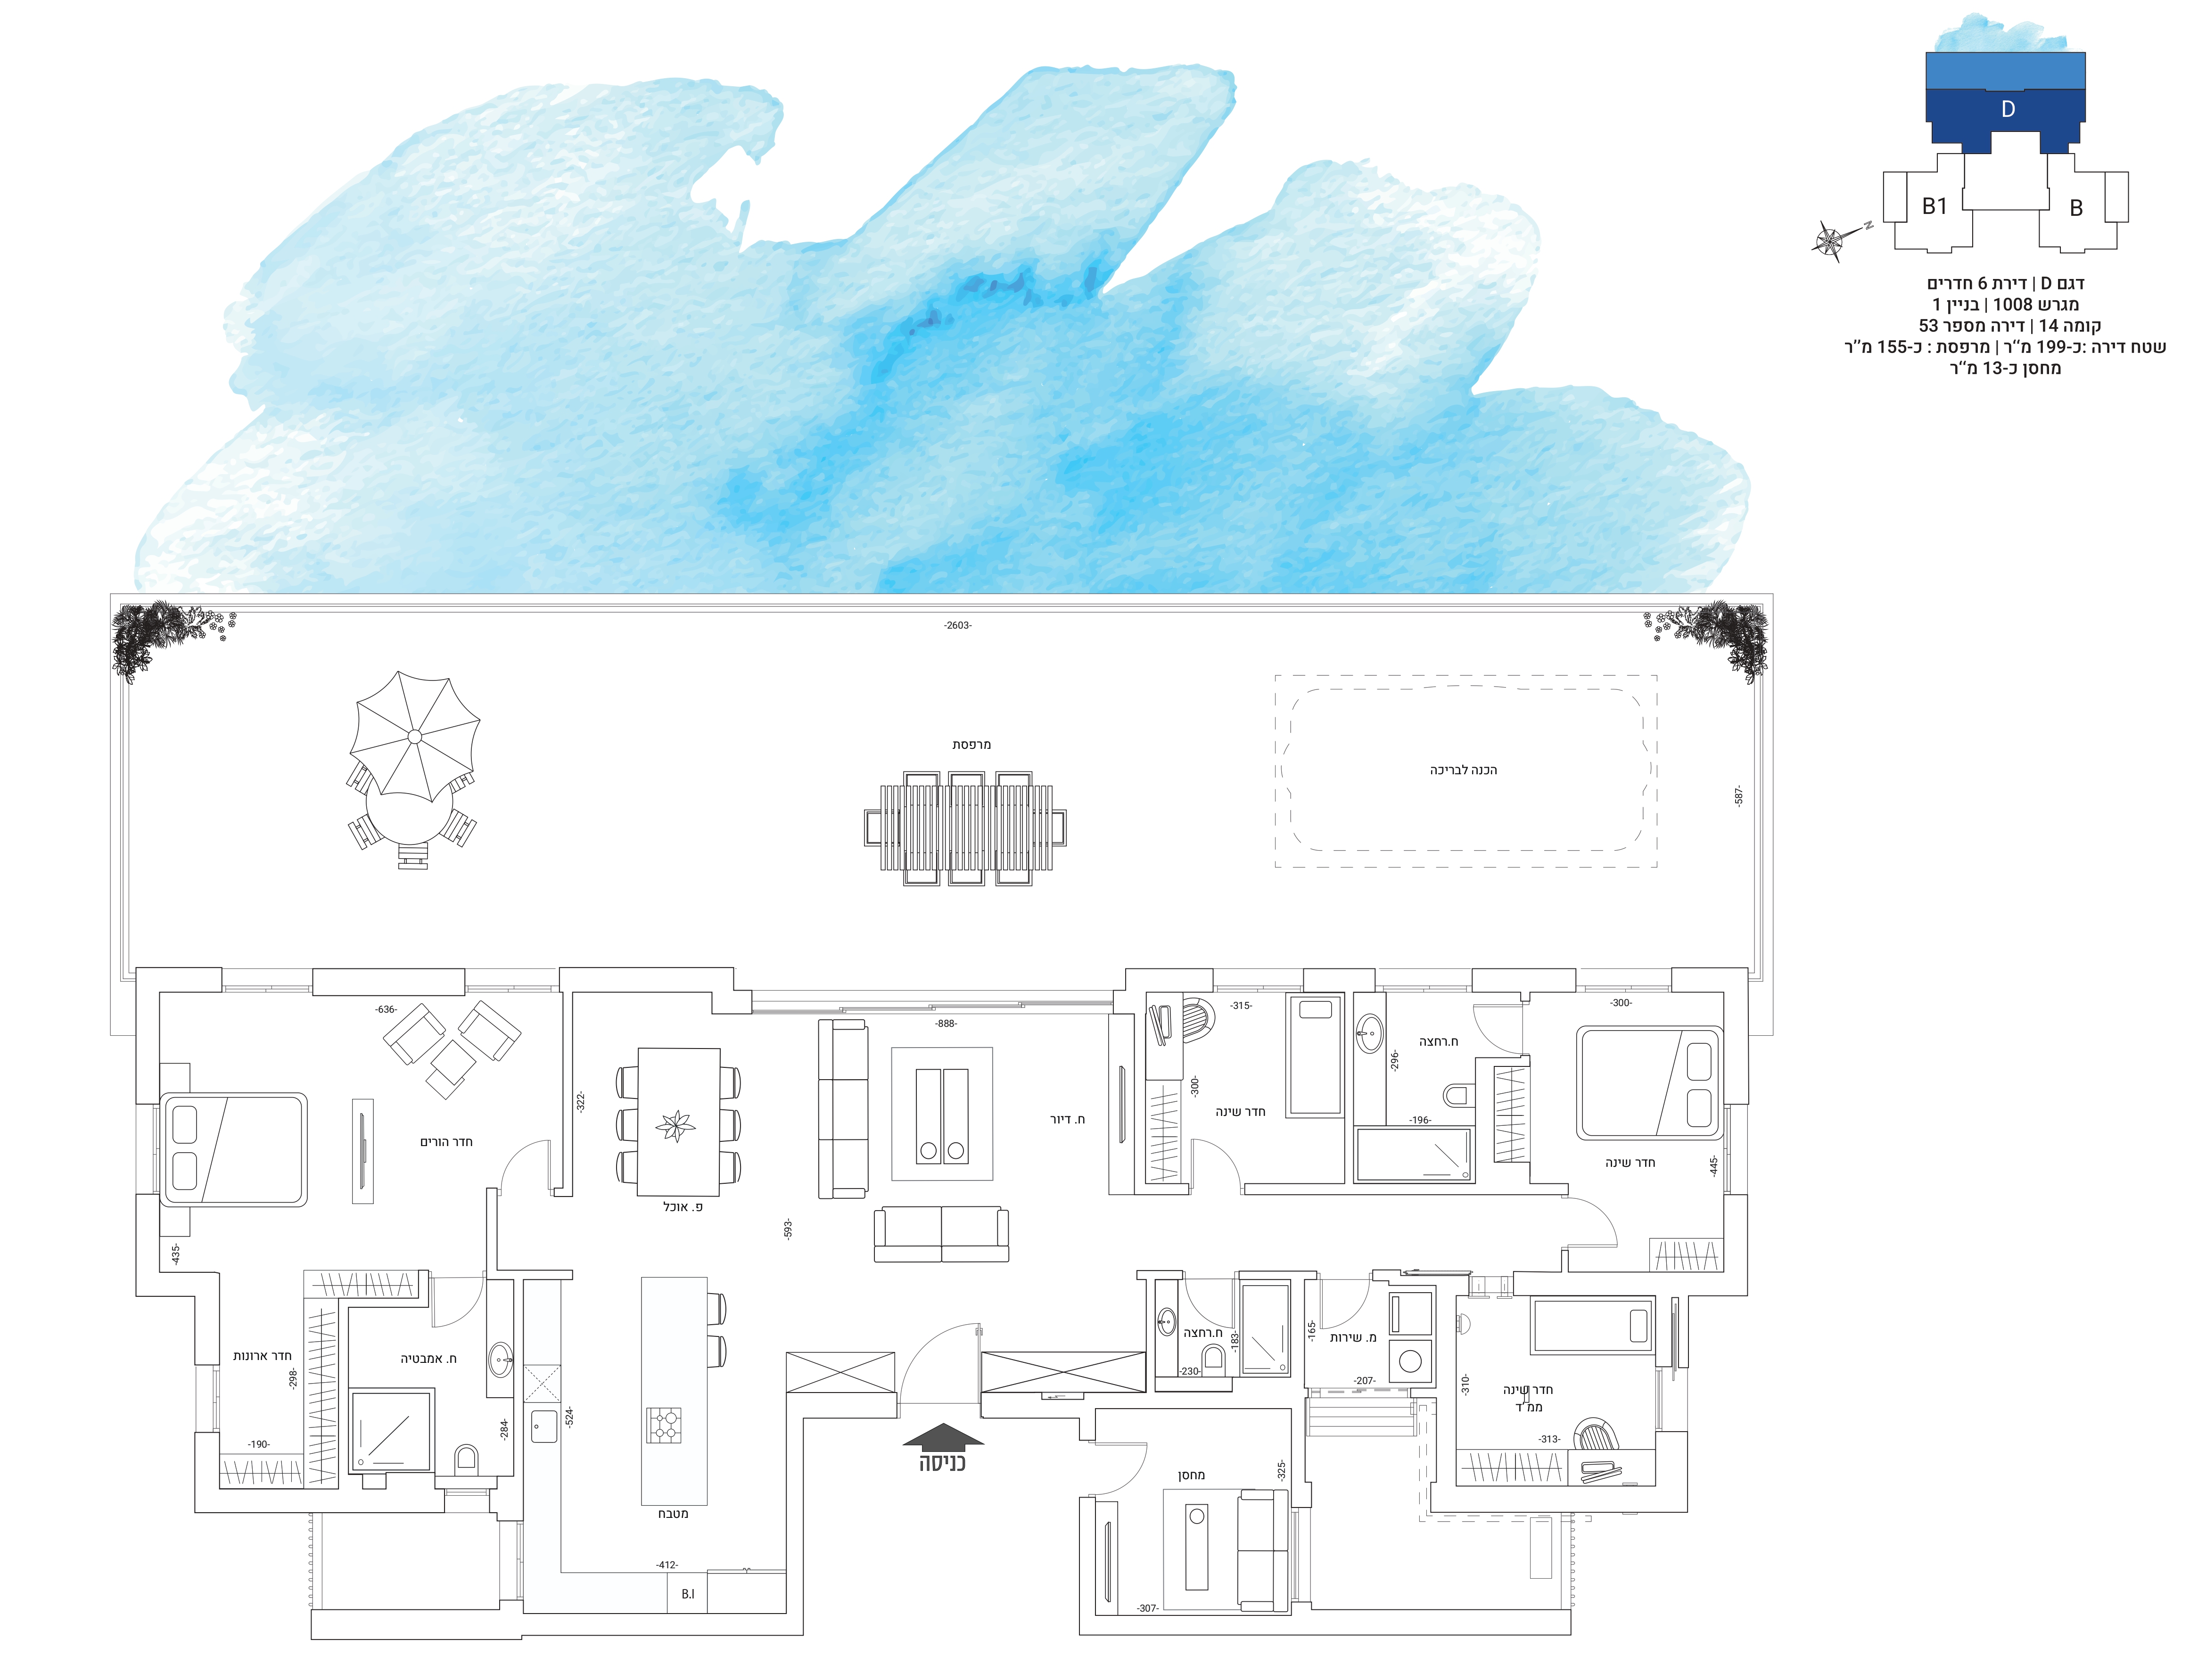
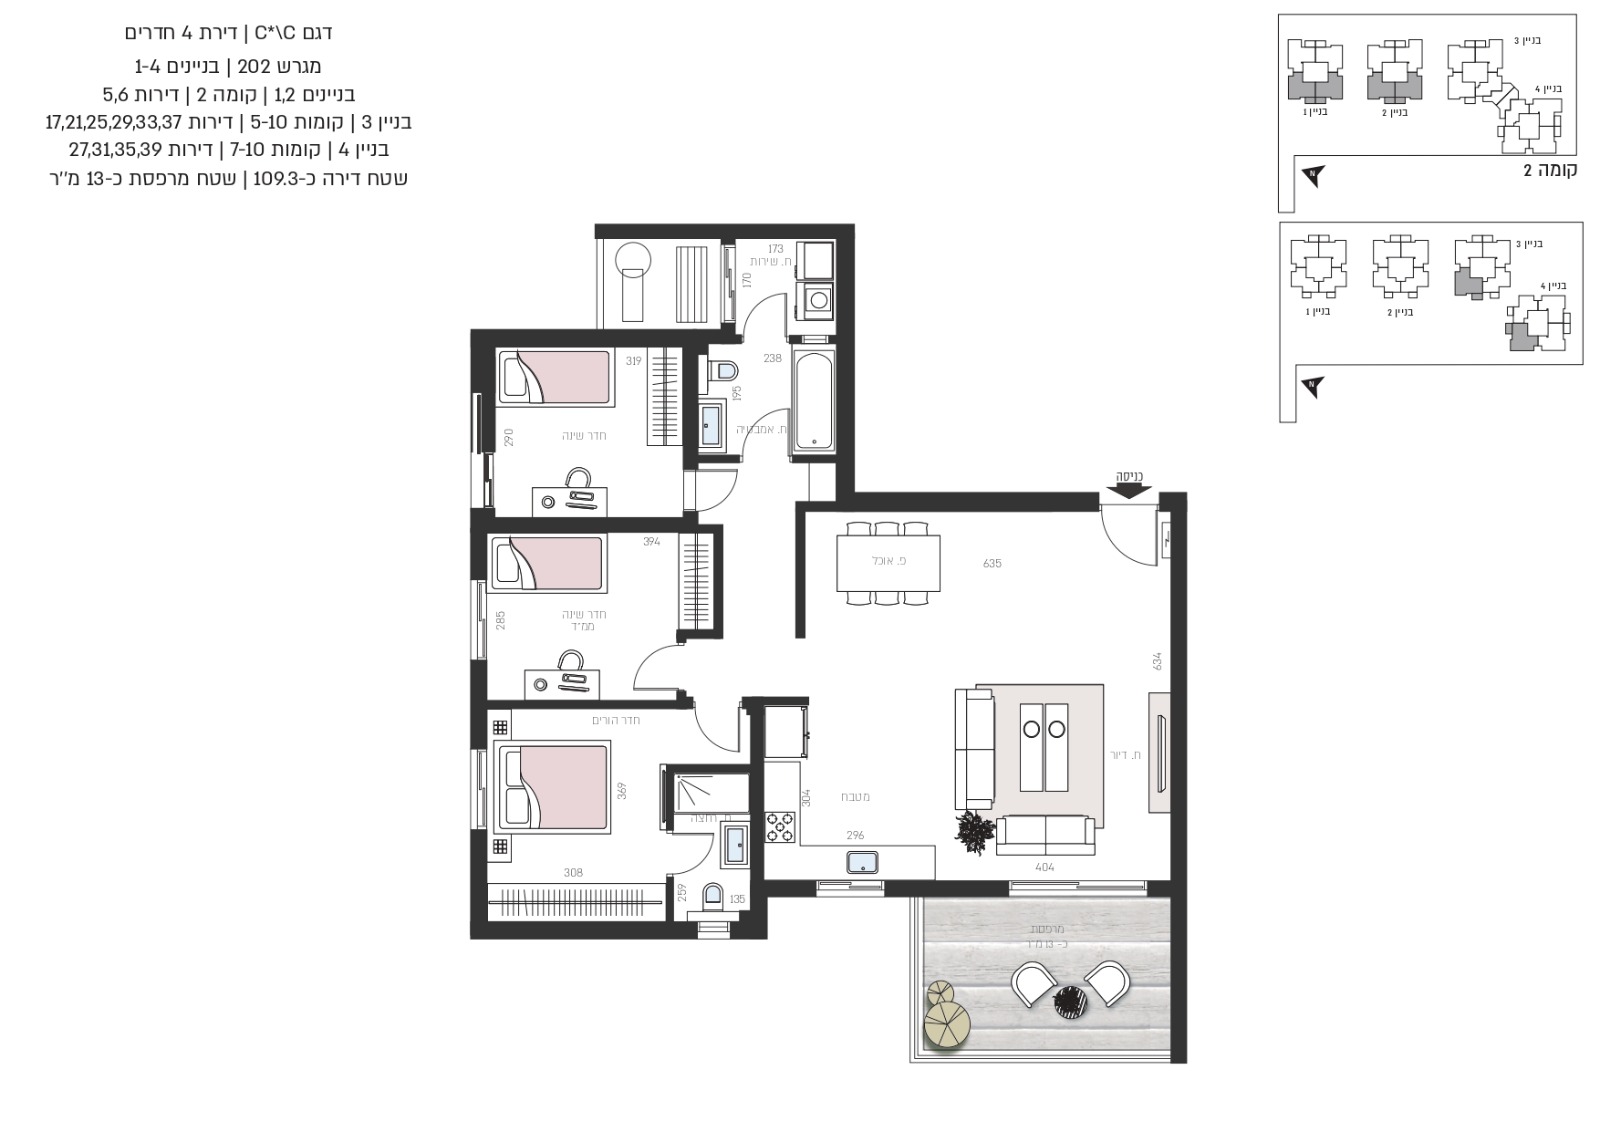
13 sqm storage unit
.svg)

.svg)
.png)
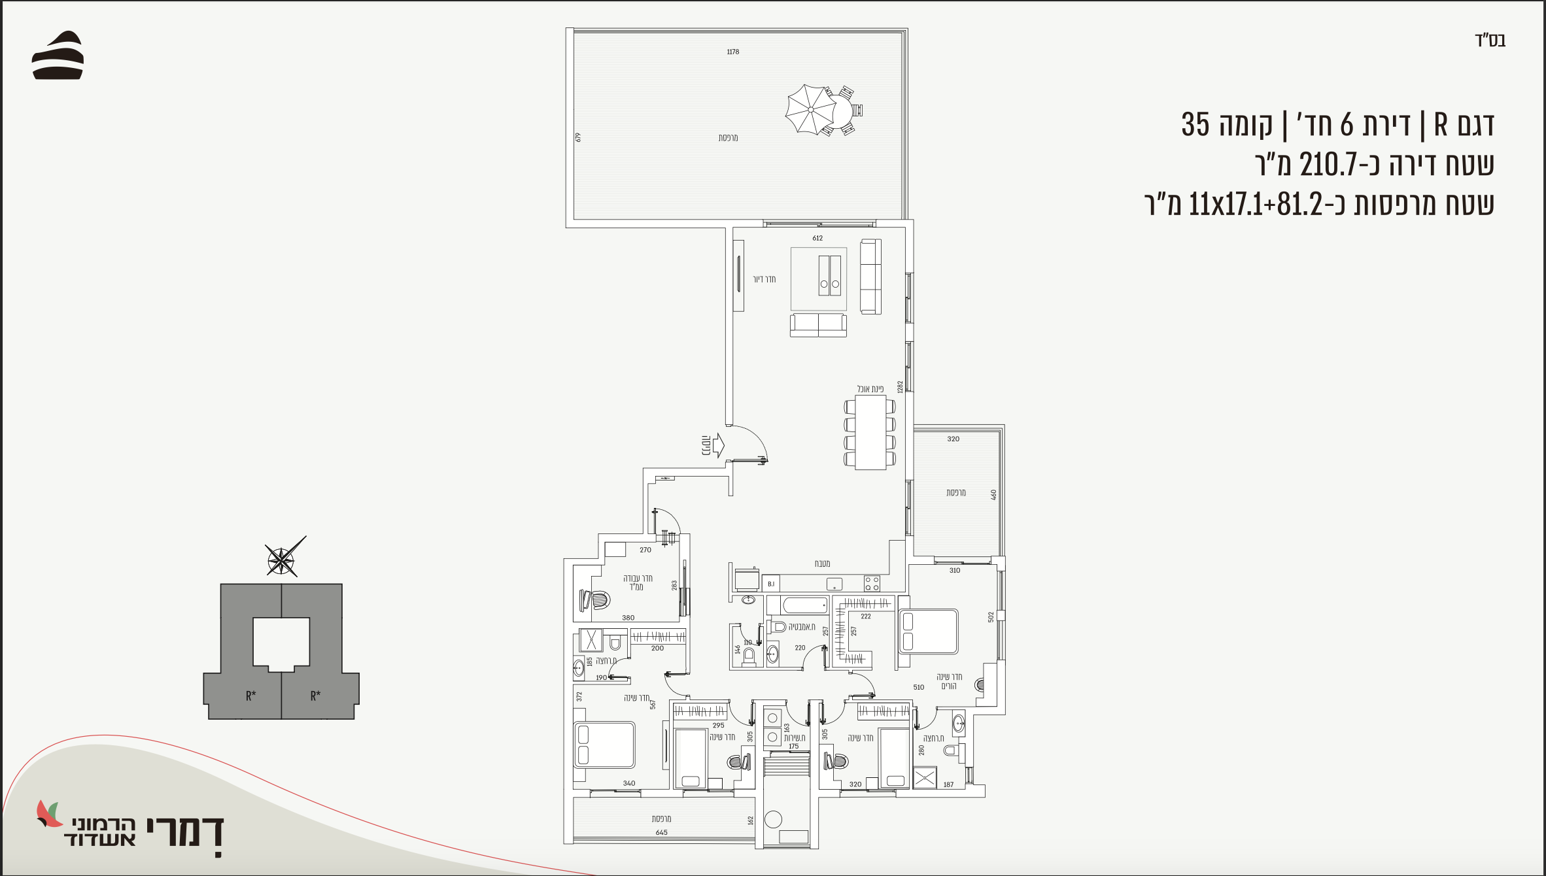
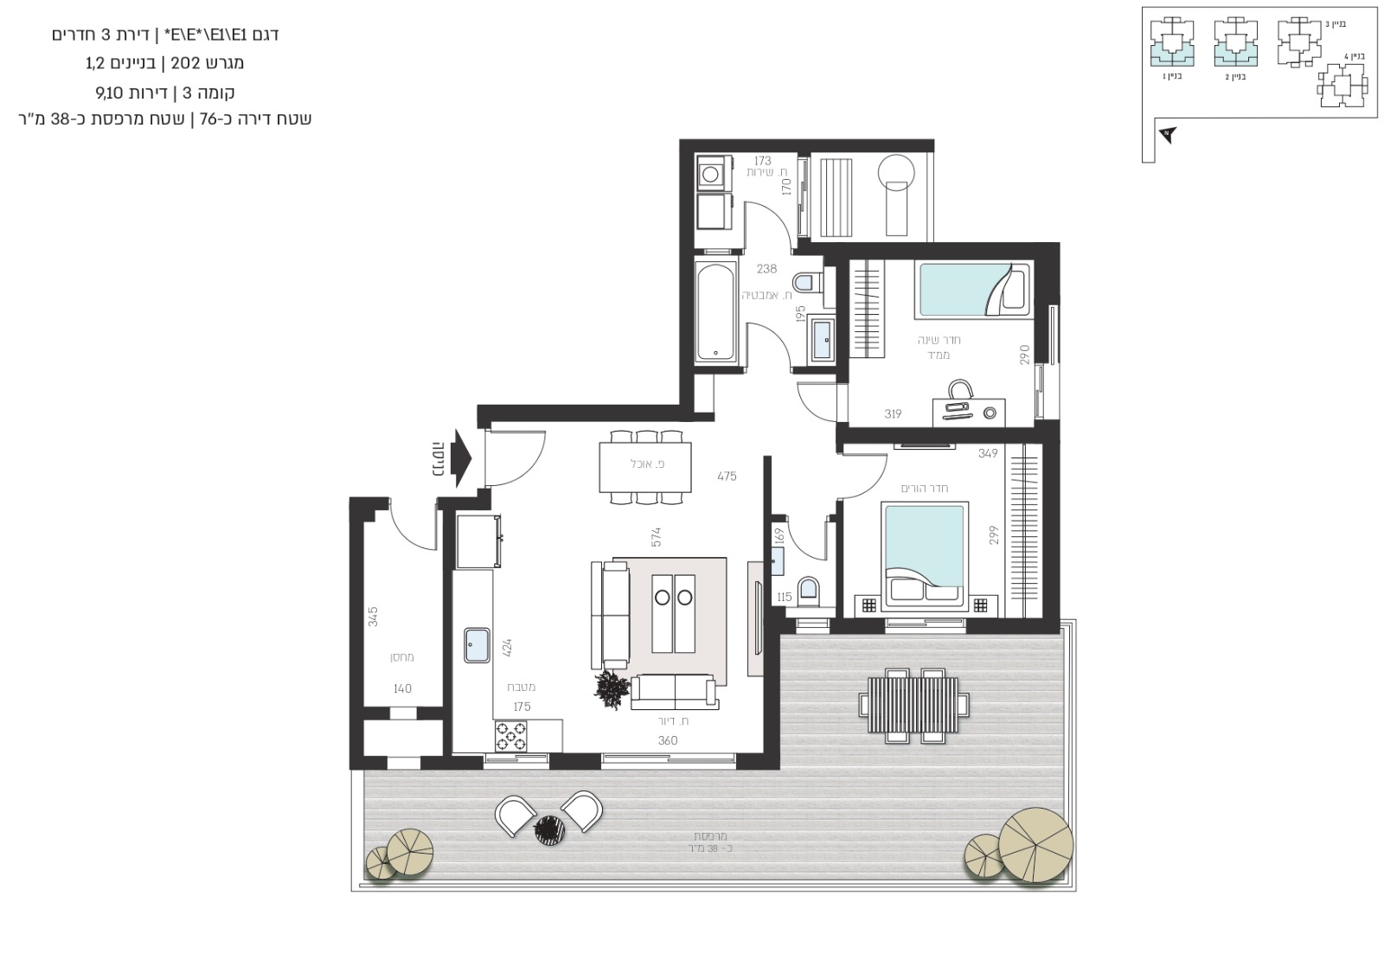
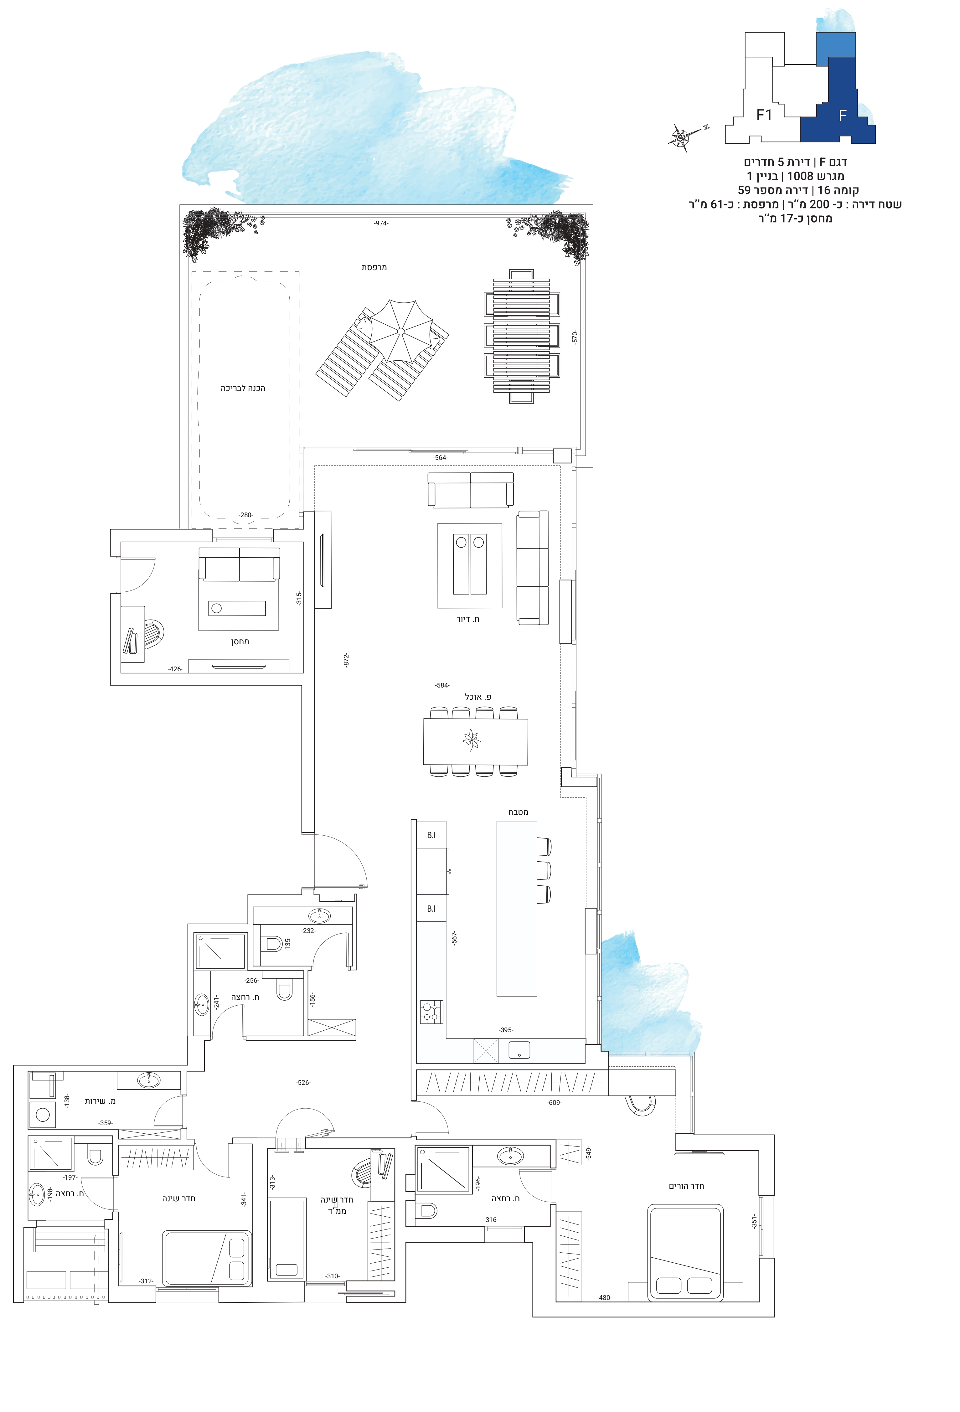
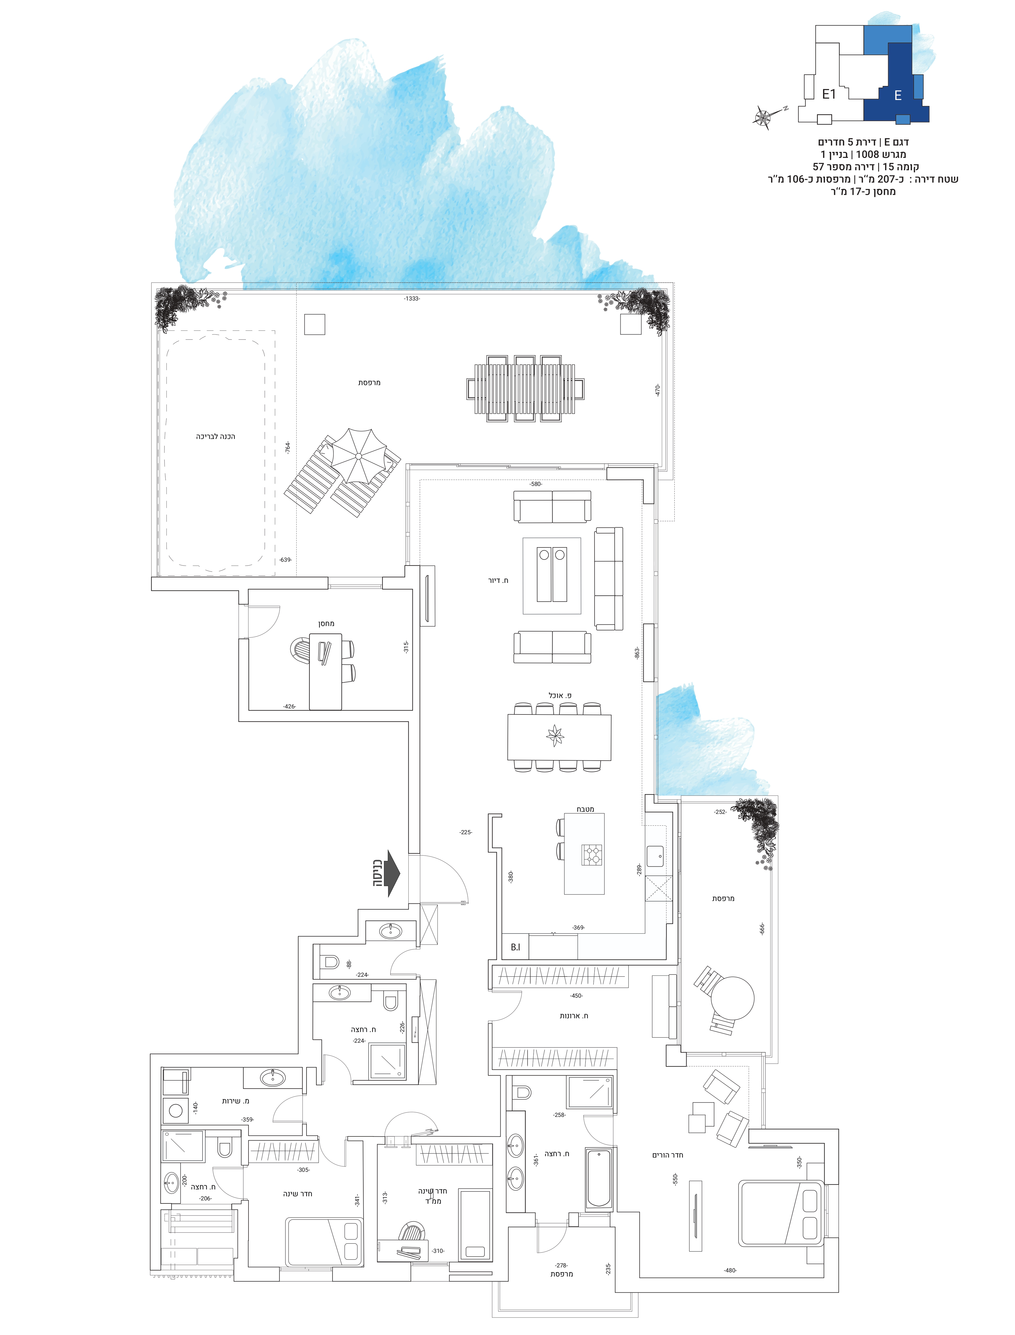
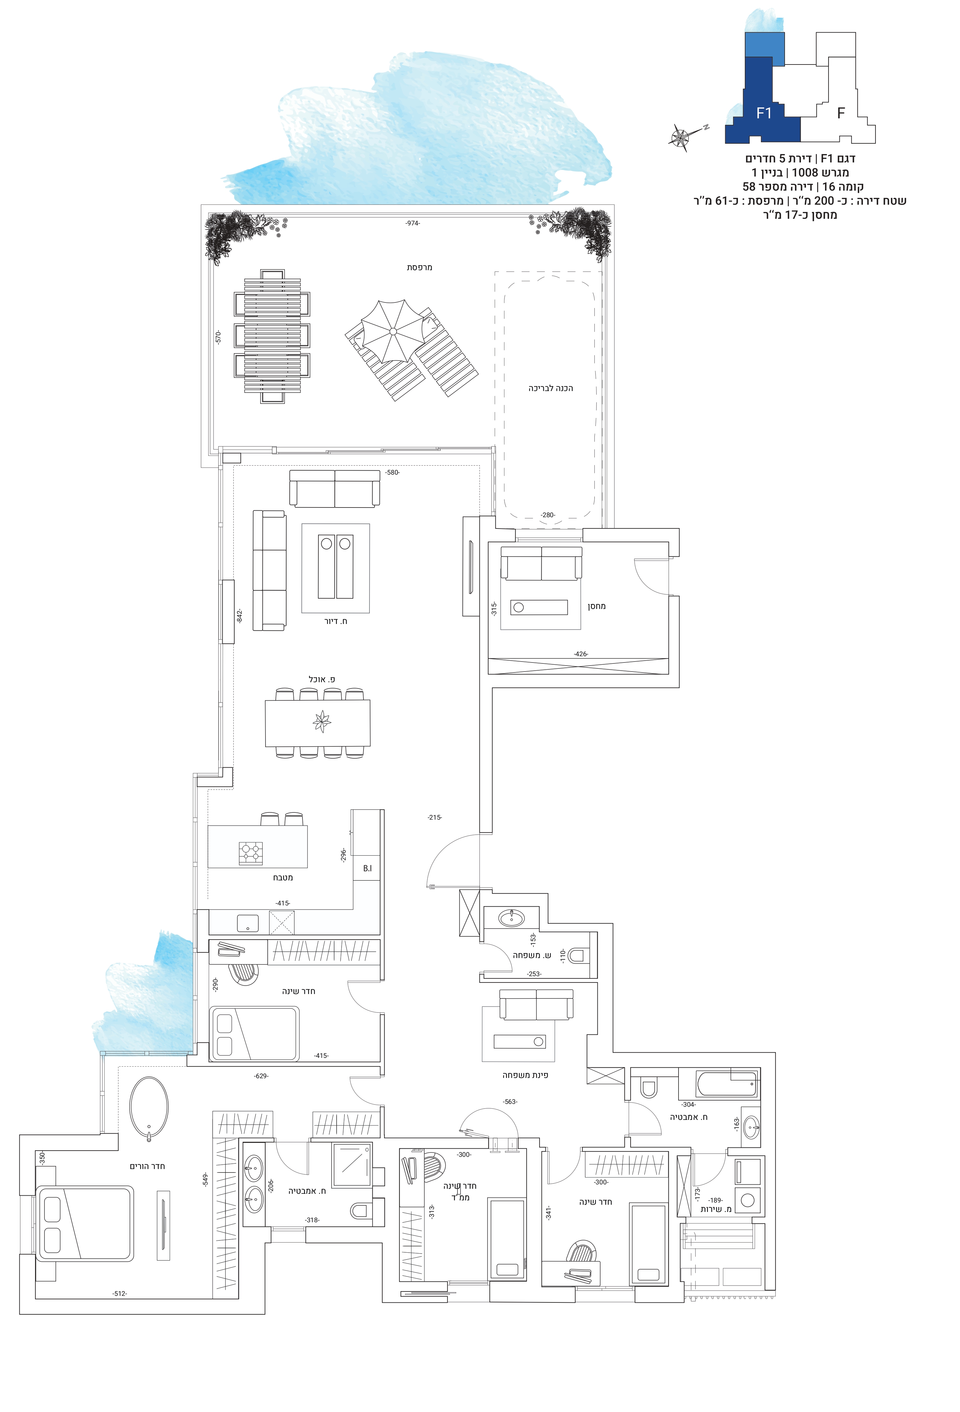
17 sqm storage unit
17 sqm storage unit
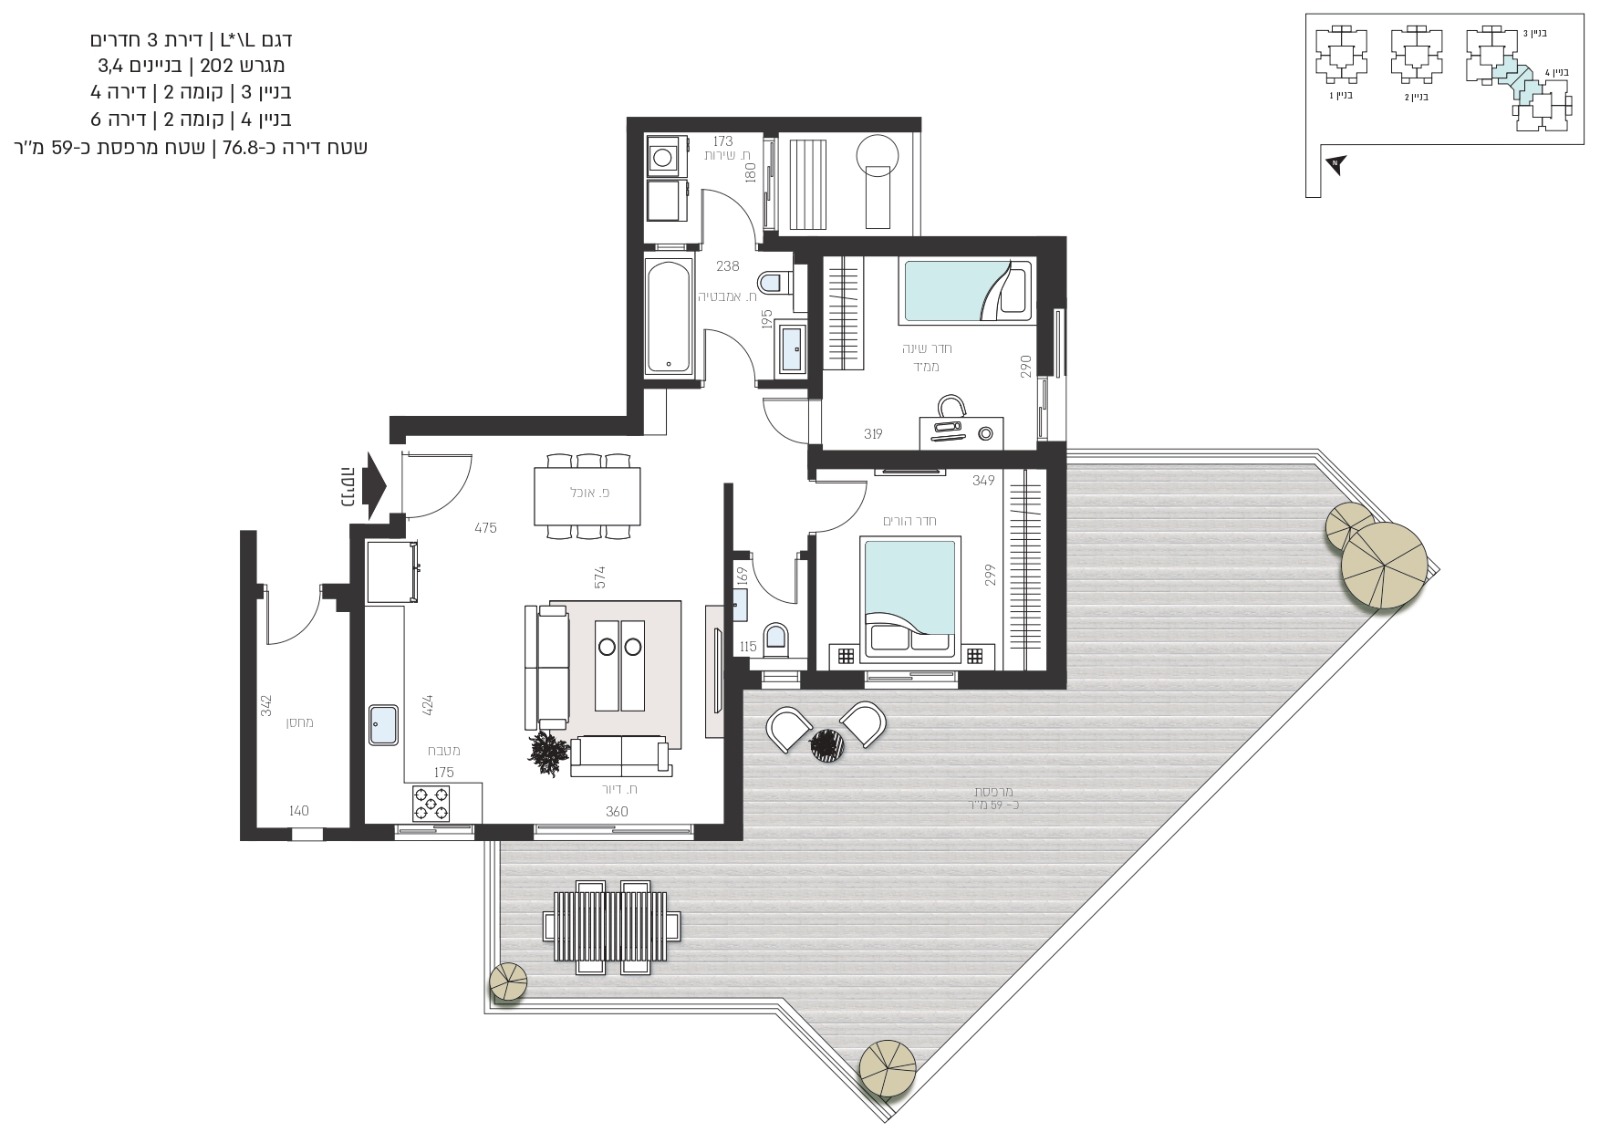
17 sqm storage unit
17 sqm storage unit
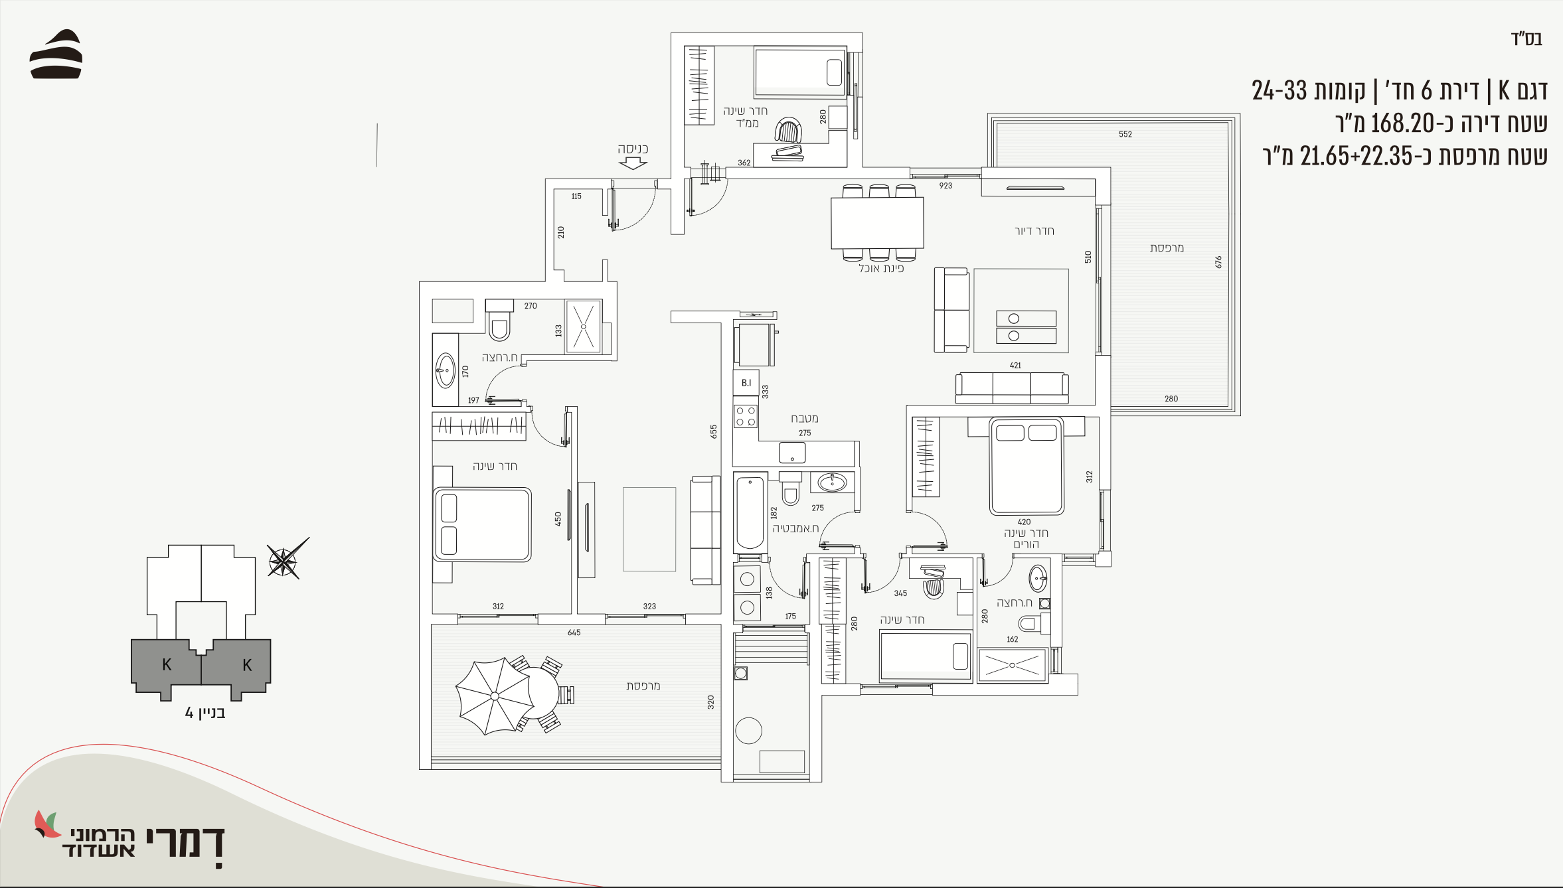
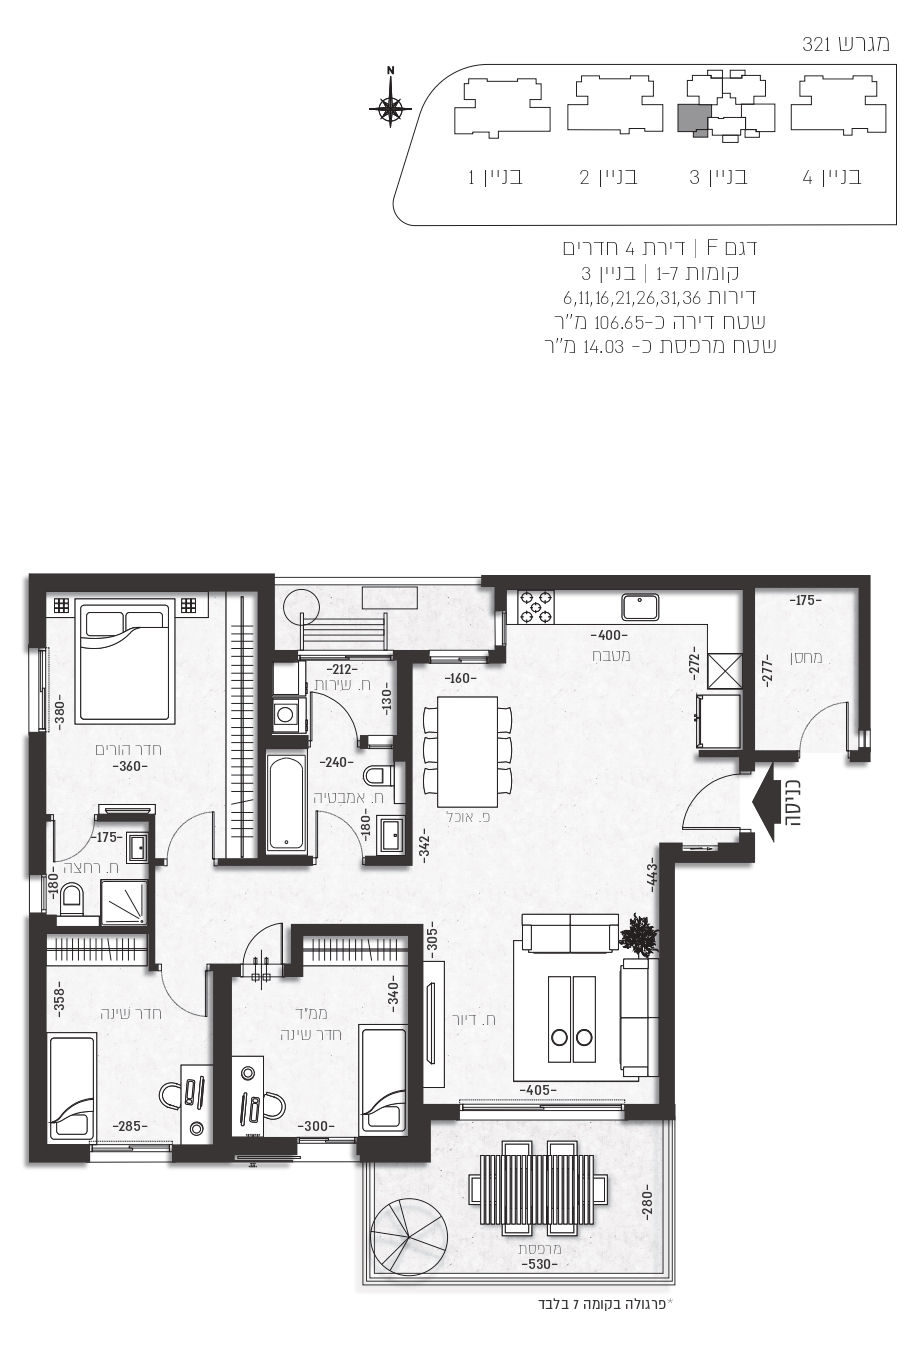
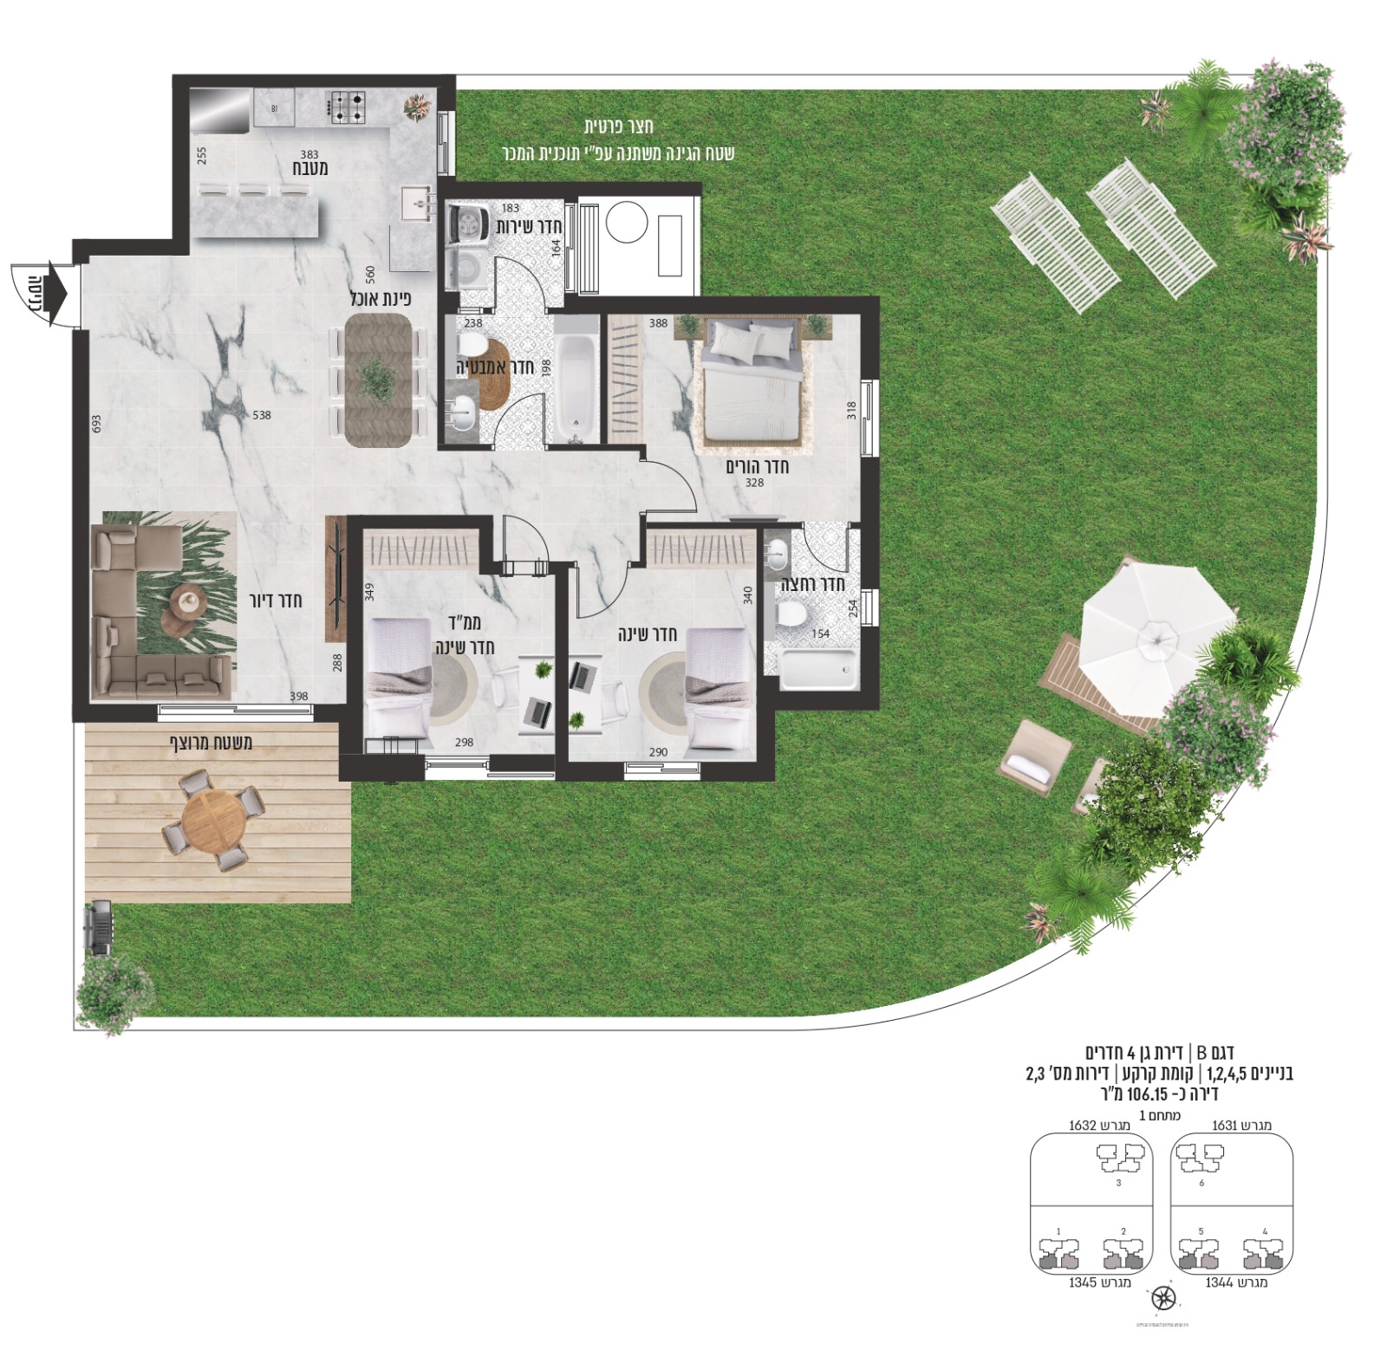
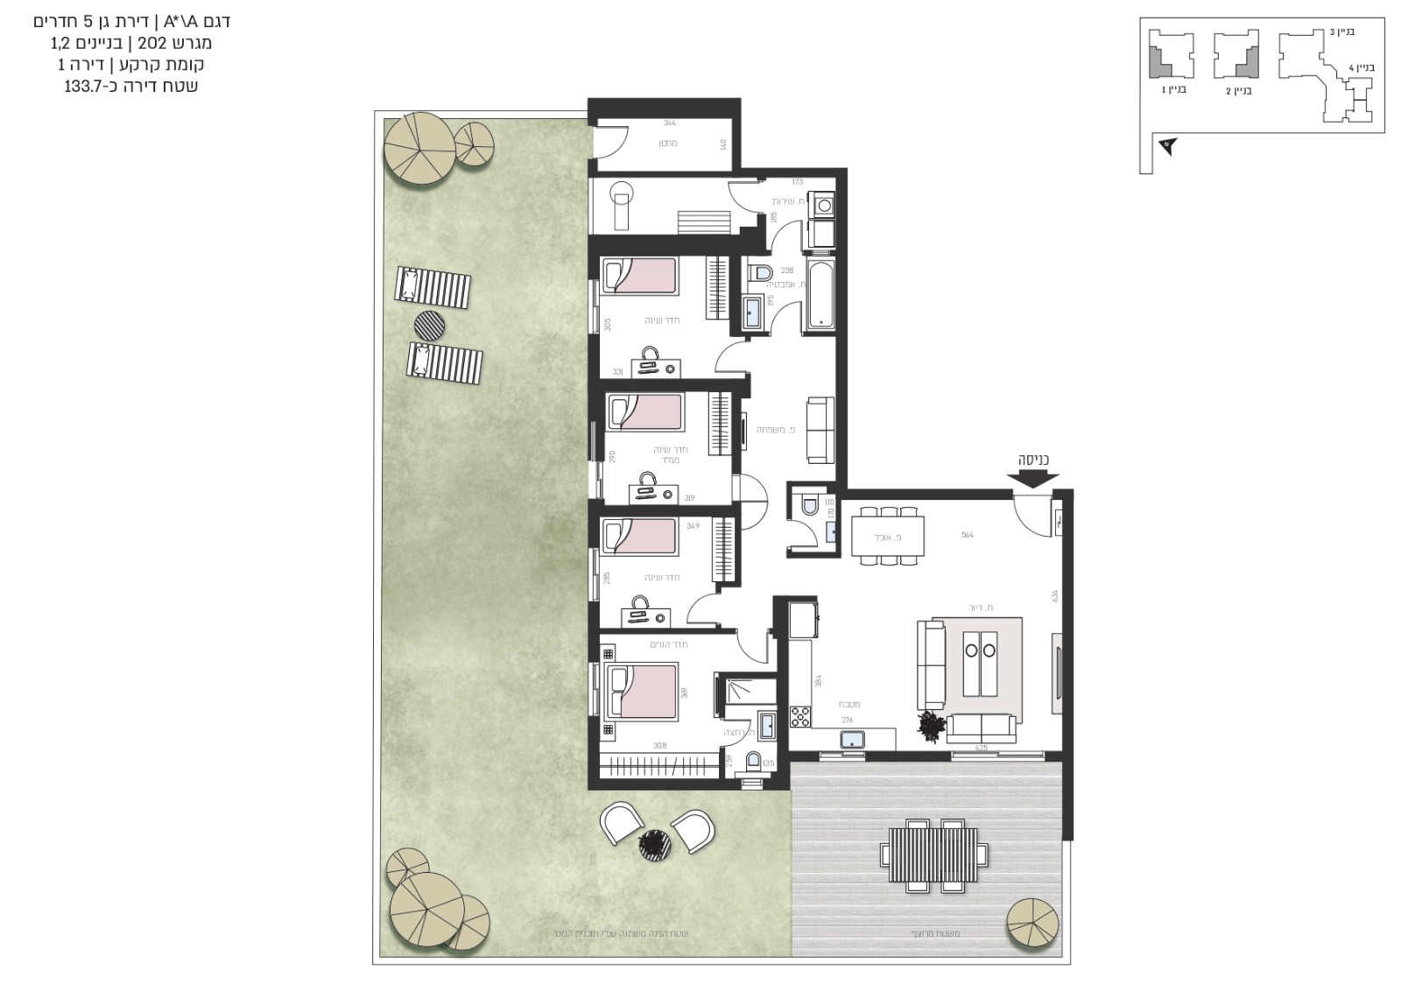
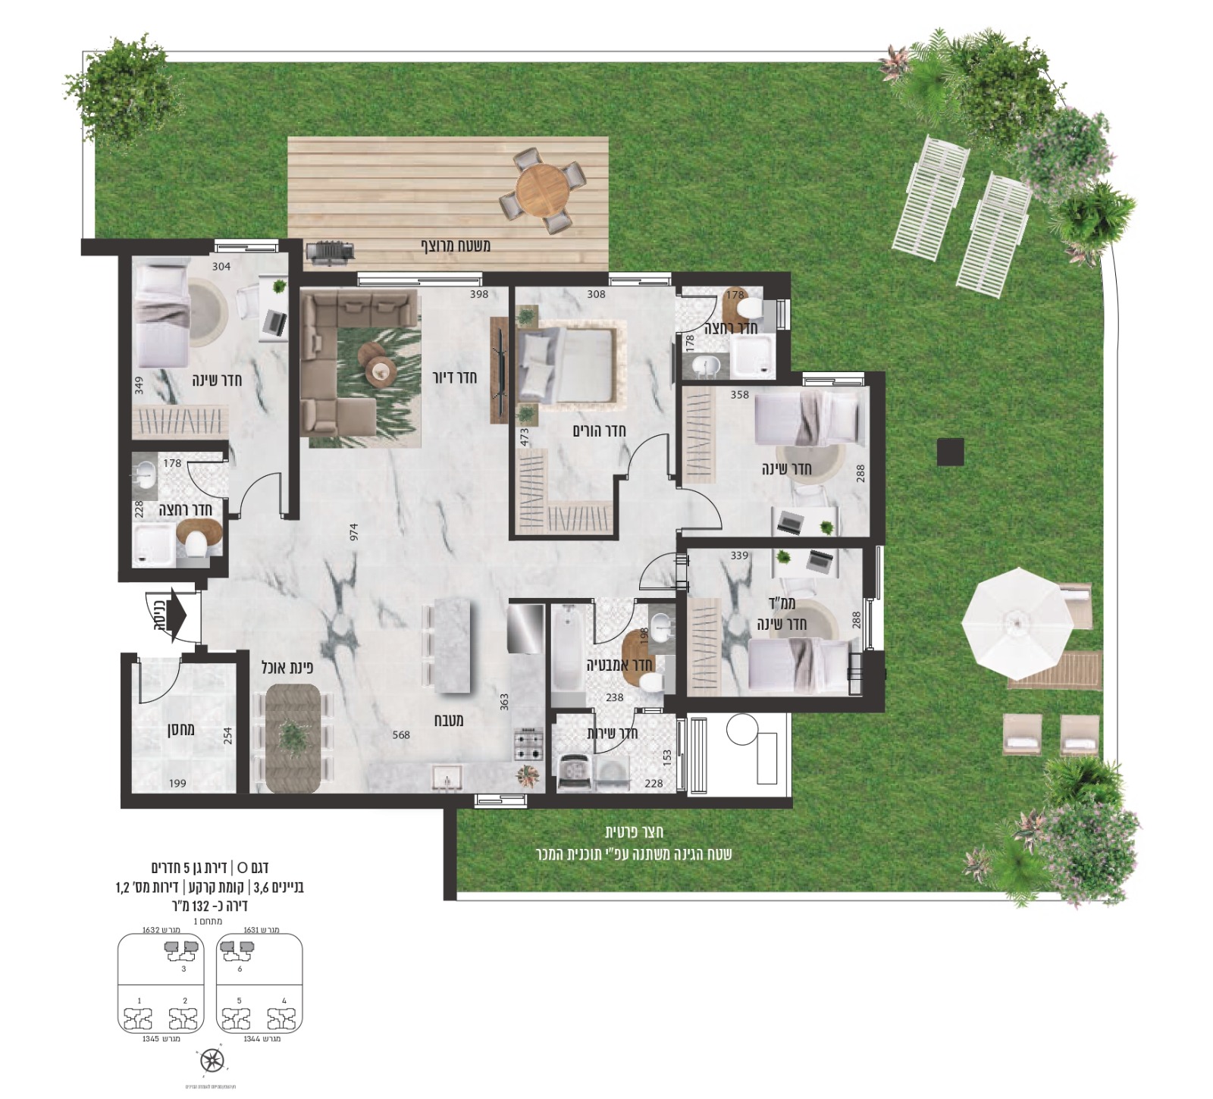
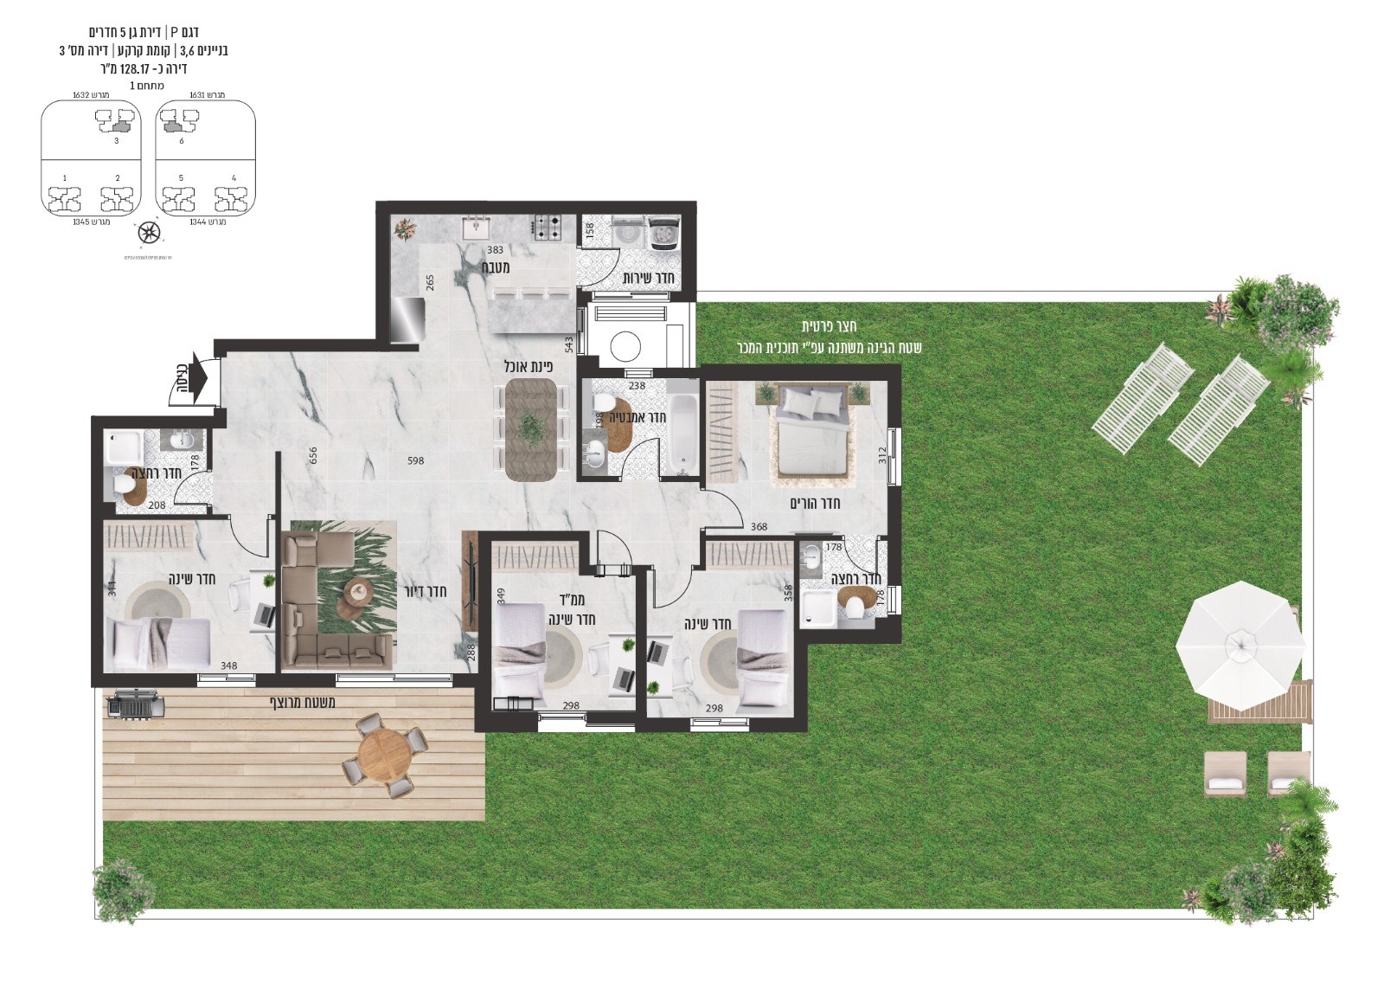
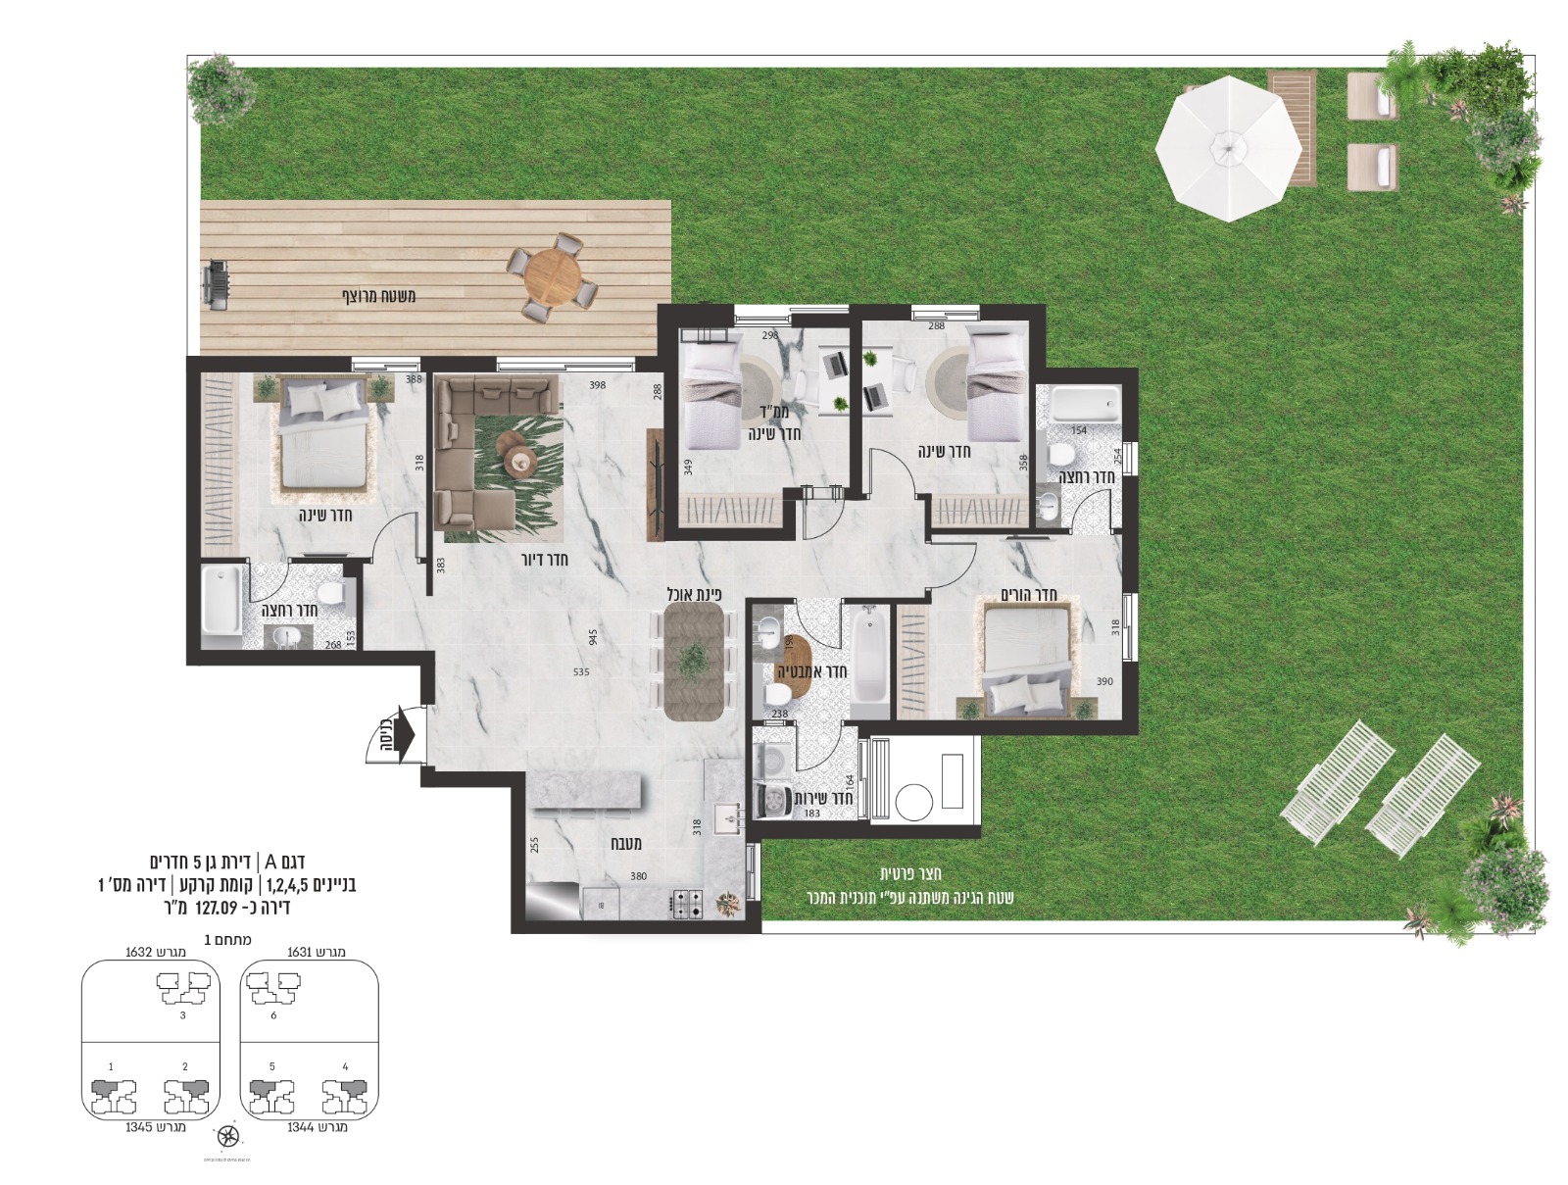
The yard area varies according to the sales plan
The yard area varies according to the sales plan
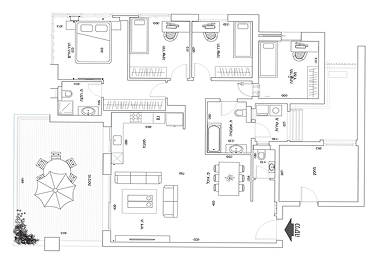
Model C | 5-room apartment
Plot 1008 | Building 1
Floors 9-13 | Apartment number:
34,38,42,46,50
Apartment area: approx. 137 sqm | Balcony: approx. 30 sqm
Storage room: approx. 15 sqm
The yard area varies according to the sales plan
Located right next to the bustling Diamond Exchange District and the light rail station, just a short walk from the Savidor-Center train station and the Azrieli Center. Situated at the intersection of Tel Aviv and Givatayim.

%201.svg)


%201.svg)