.png)


.svg)

Thank you! Your submission has been received!
Oops! Something went wrong while submitting the form.


.png)
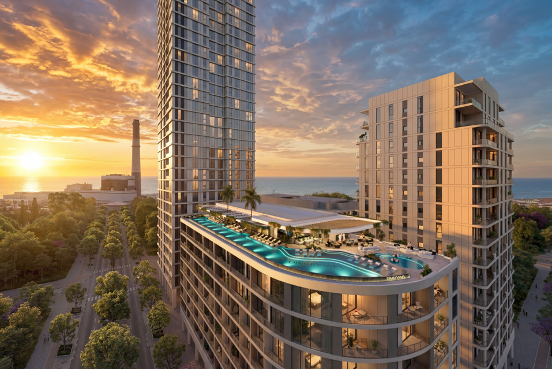
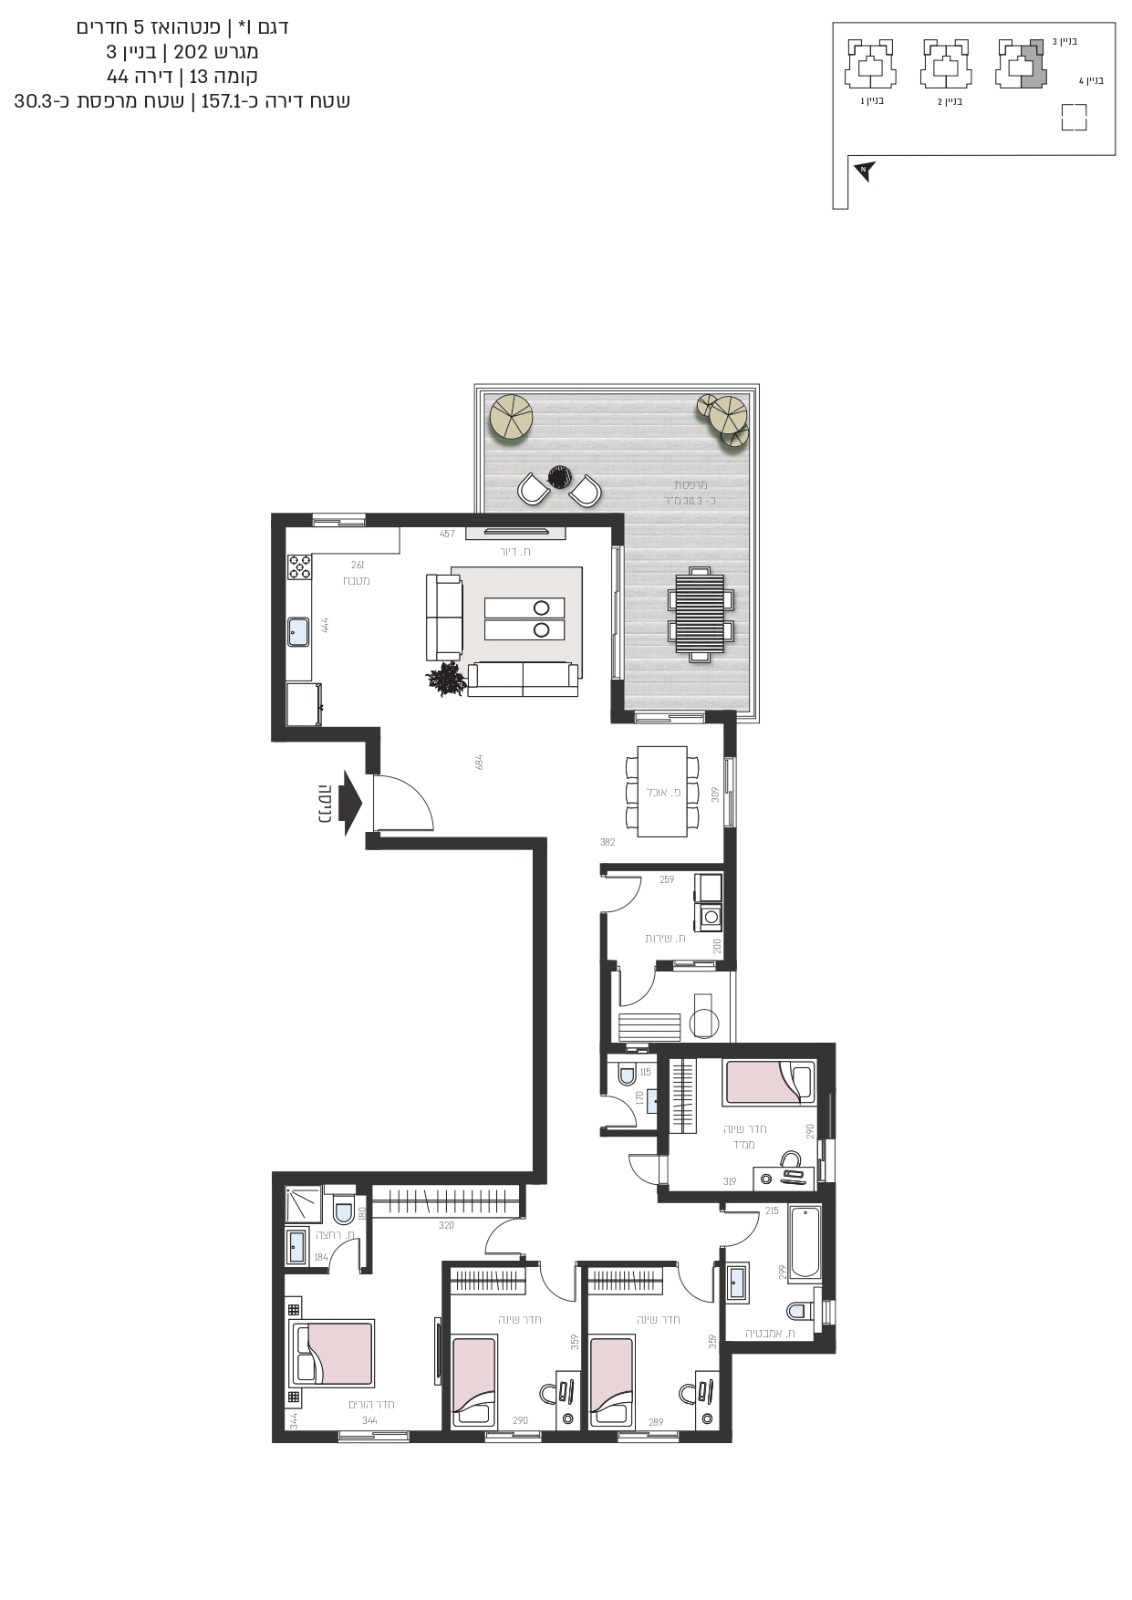
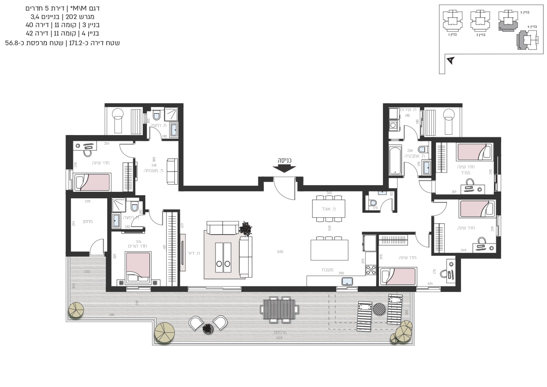
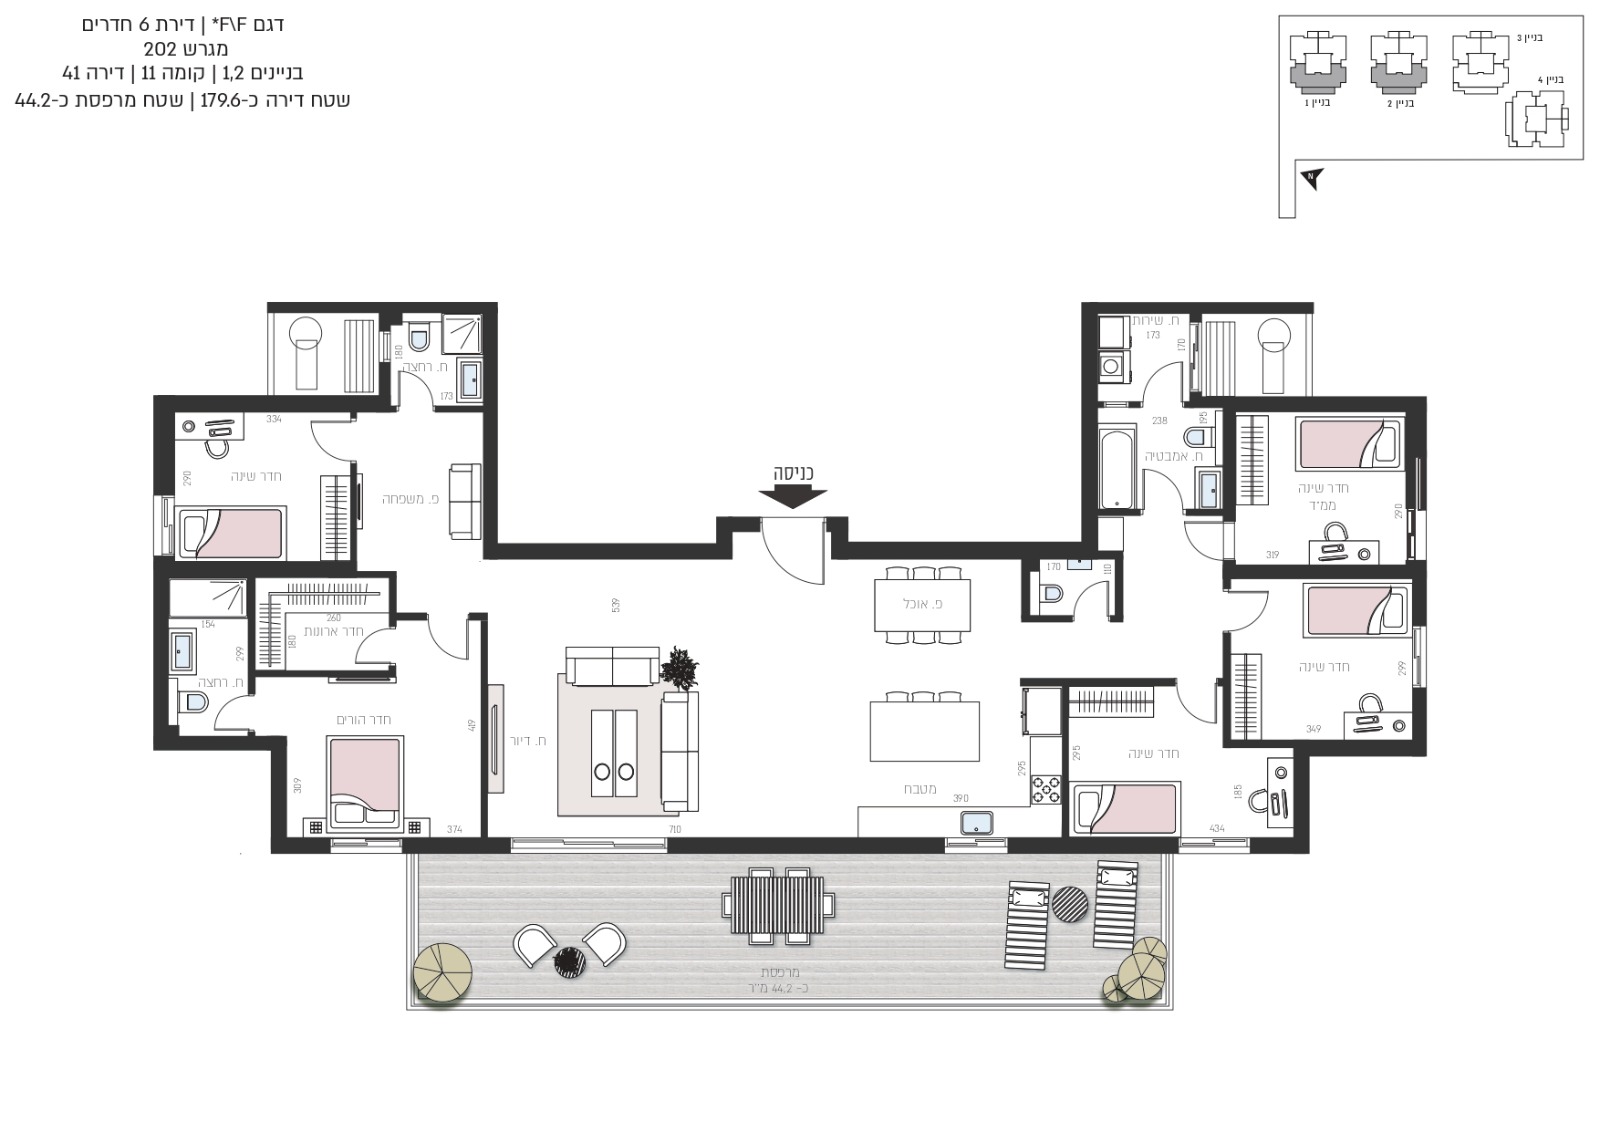
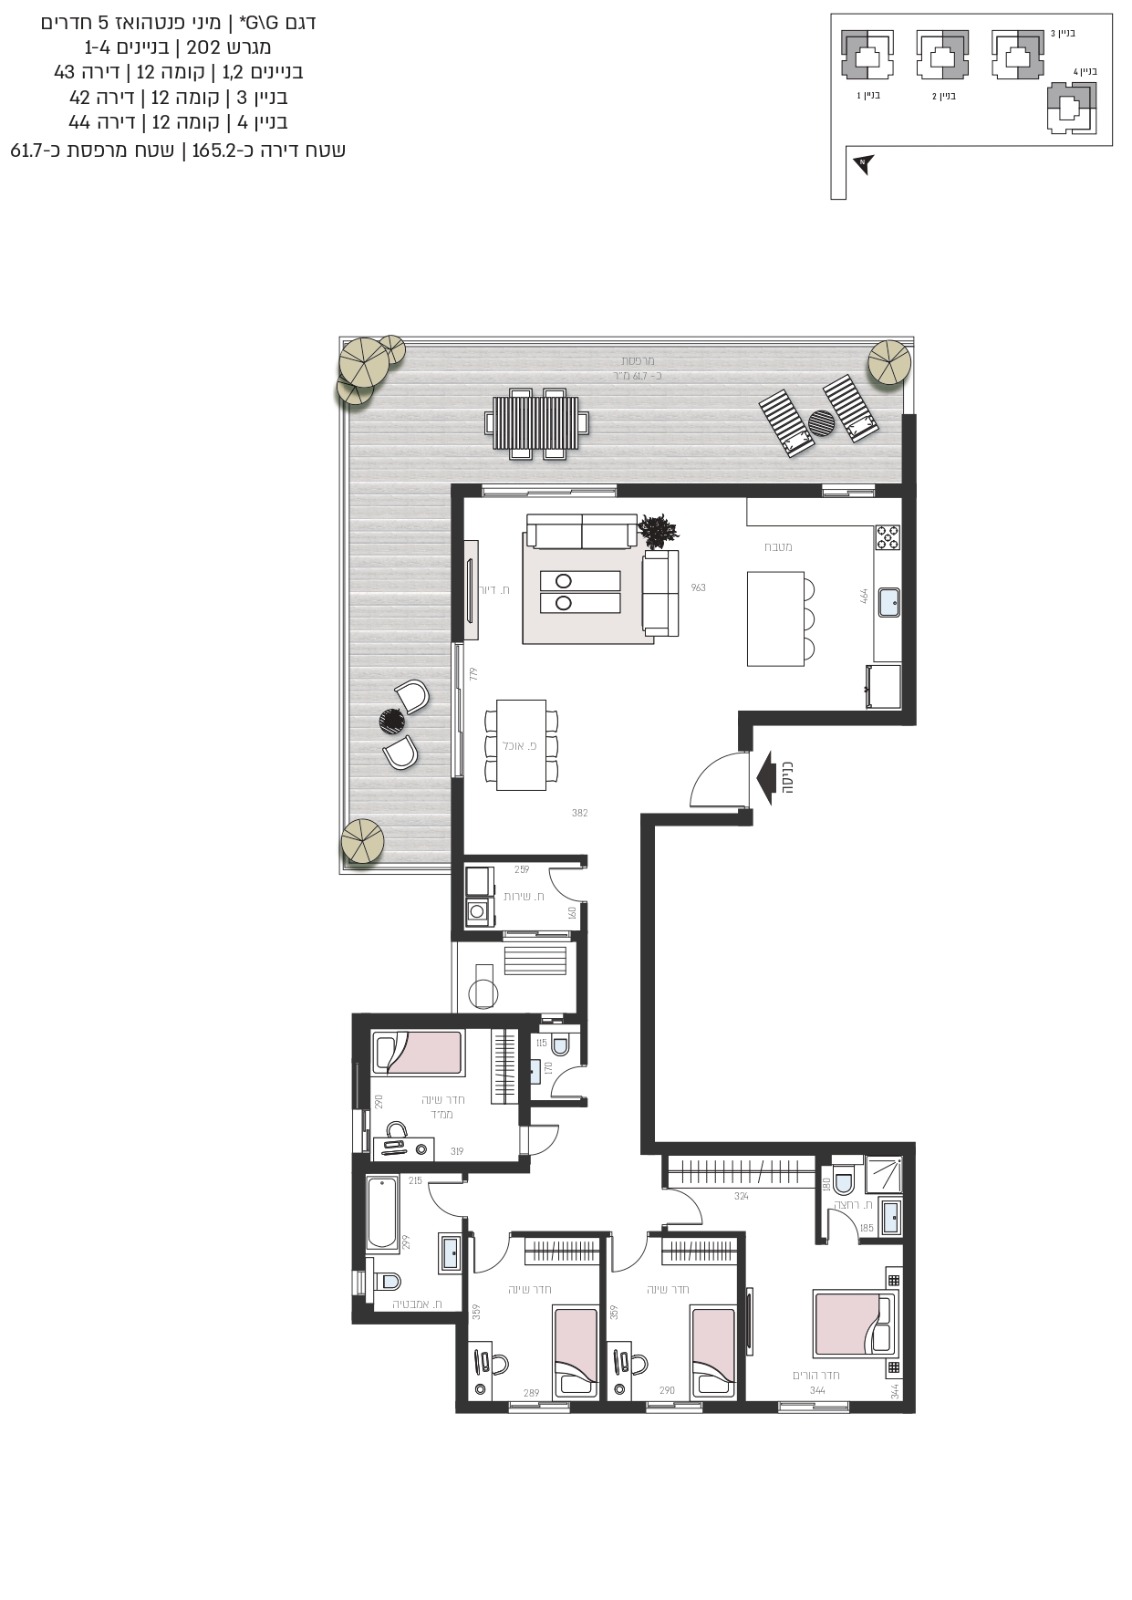
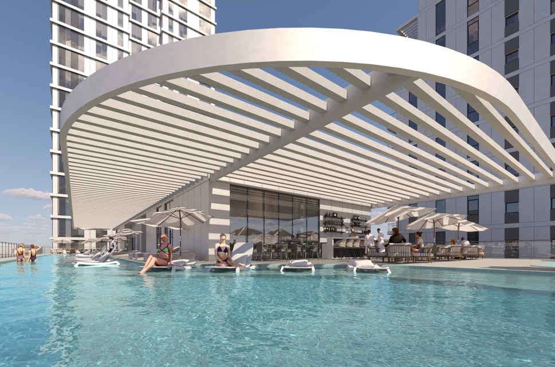
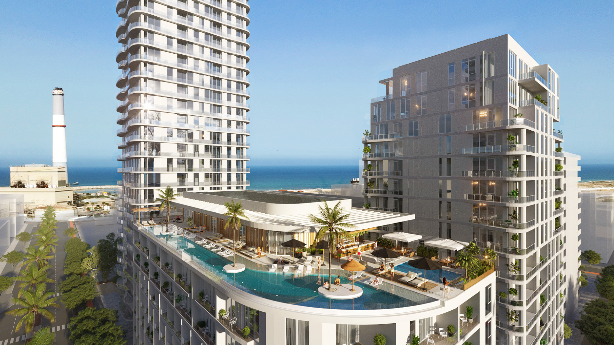
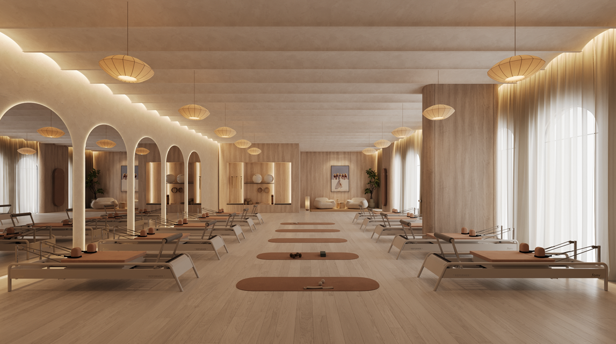
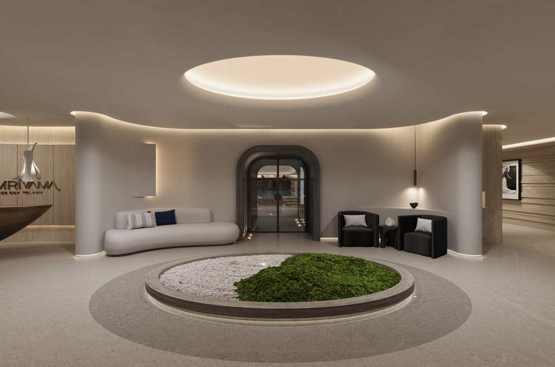
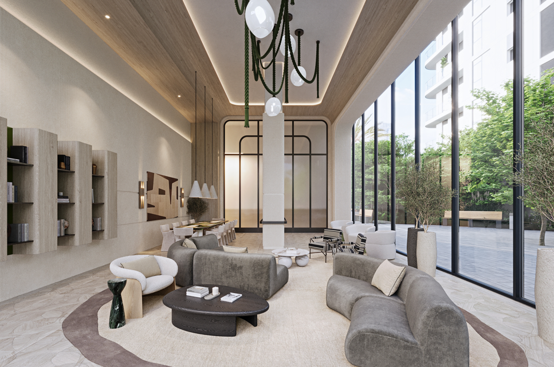
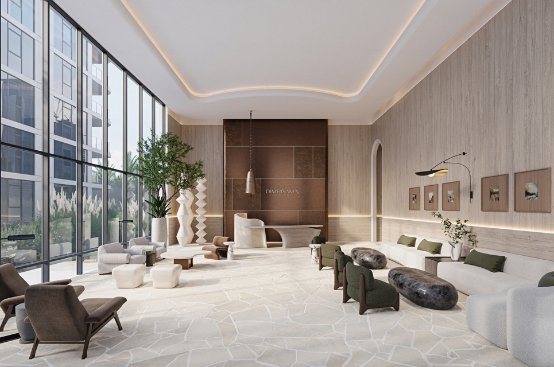
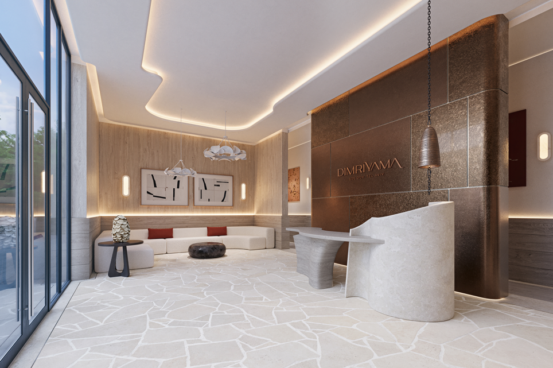
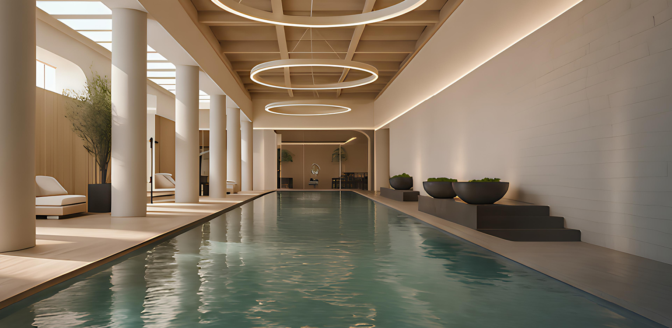
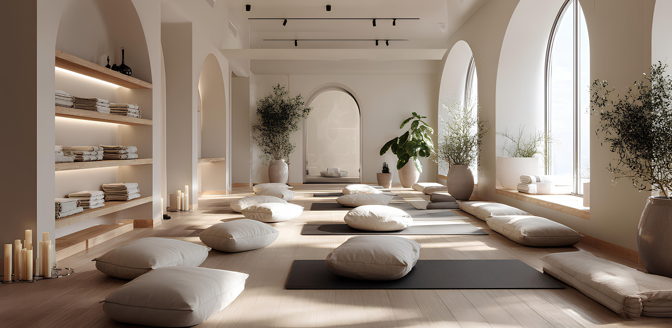
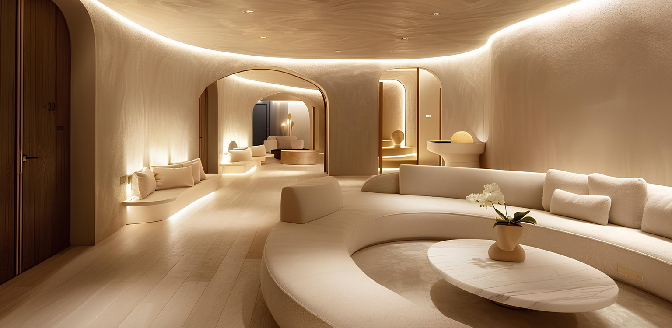
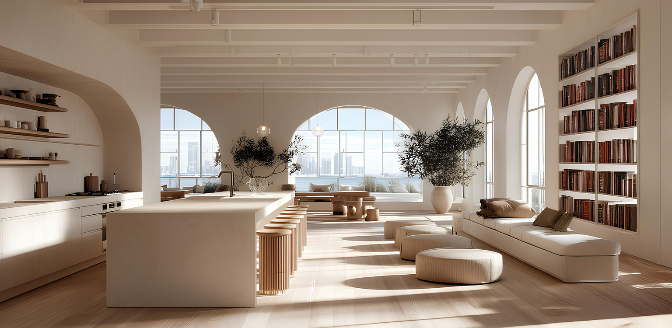
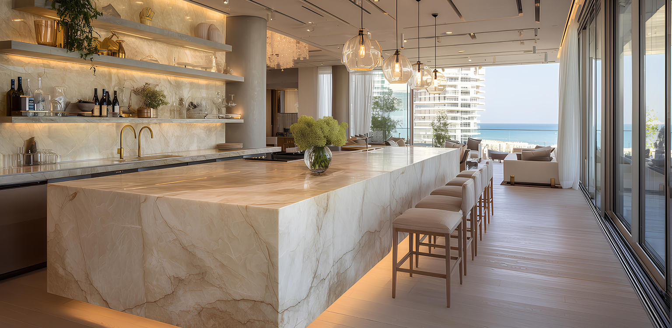
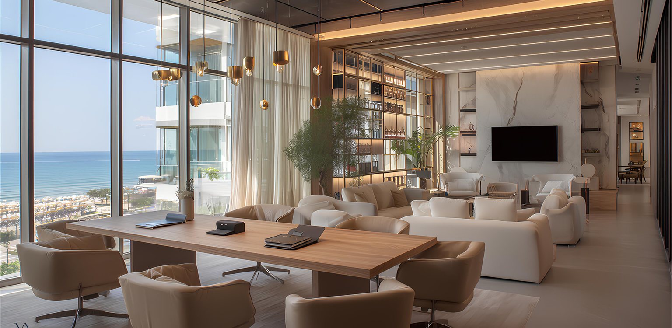
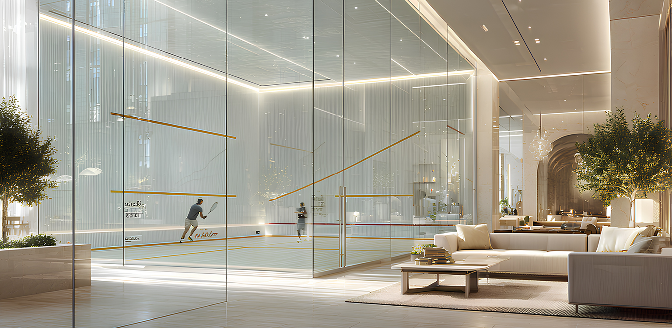
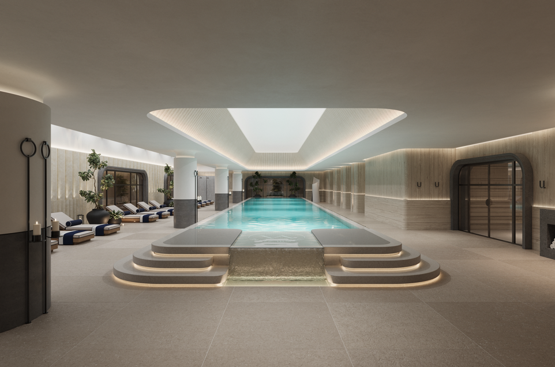
Damari Yama redefines the concept of living in Tel Aviv, with premium amenities designed to provide a daily vacation feel. A breathtaking rooftop infinity pool, an indoor semi-Olympic pool, a pampering spa and sauna complex, a private chef’s kitchen for hosting, and a gym overlooking the sea are just part of the unique experience awaiting the complex's residents.
At the meeting point between the city and the sea, Damari Yama is a tangible expression of freedom. The project’s unique leisure complexes will provide you with peace of mind and a life full of lifestyle.
Behind Damari Yama stand two of the most respected names in the global architecture and design scene, who have created a new synergy:
Rani Ziss Architects is a leading firm specializing in high-level design in the hospitality (HERBERT SAMUEL 10, SIX SENSES TLV), residential, and commercial sectors. The firm’s practice offers solutions from the conceptual stage to project completion, with a deep understanding of true luxury – one that combines precise aesthetics with clear functionality. Rani Ziss Architects believes in a personalized response to every project, with solutions growing out of an understanding of the real needs of the people for whom the buildings are constructed. Architect Rani Ziss, who is behind many iconic projects in Israel and abroad, brings with him a timeless luxury standard and architecture that sets a new bar for the environment.
The elegant touch: Kelly Hoppen, one of the most influential designers in the world, who infuses the space with her signature warm, minimalist language.
An award-winning interior designer with an international reputation. Her work is characterized by timeless elegance, clean lines, and neutral tones, with her unique signature style combining meticulous precision with refined warmth. Her professional achievements earned her an appointment by the British monarchy for her significant contribution to her field.
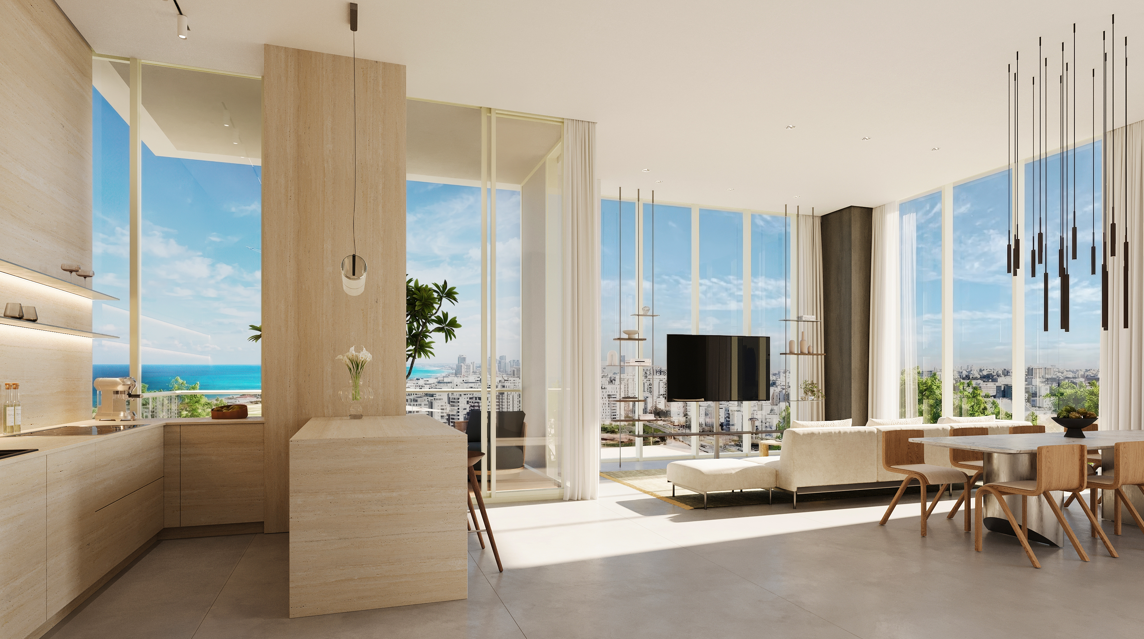
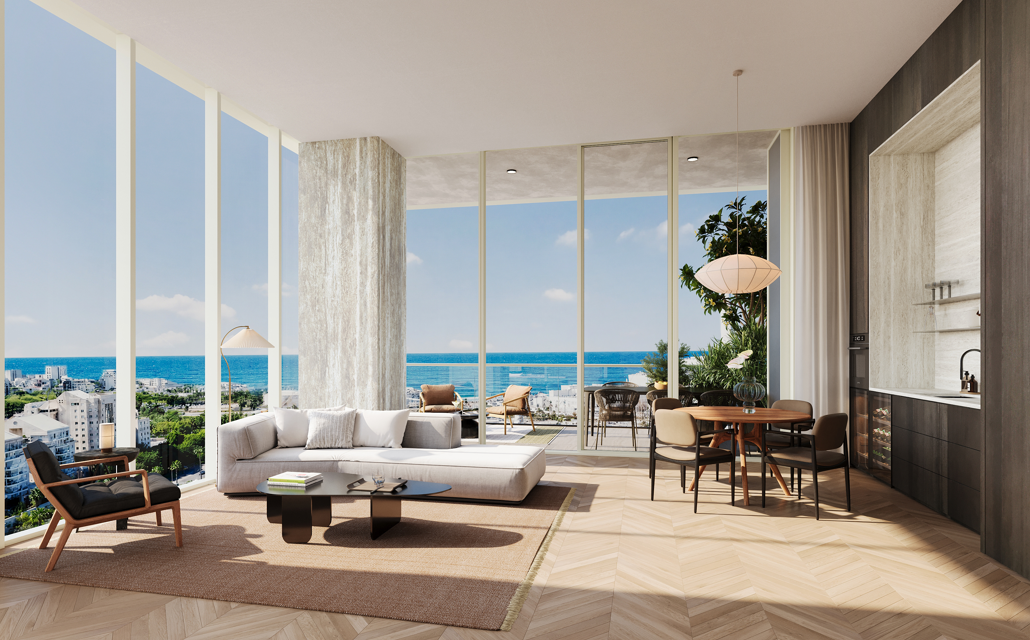
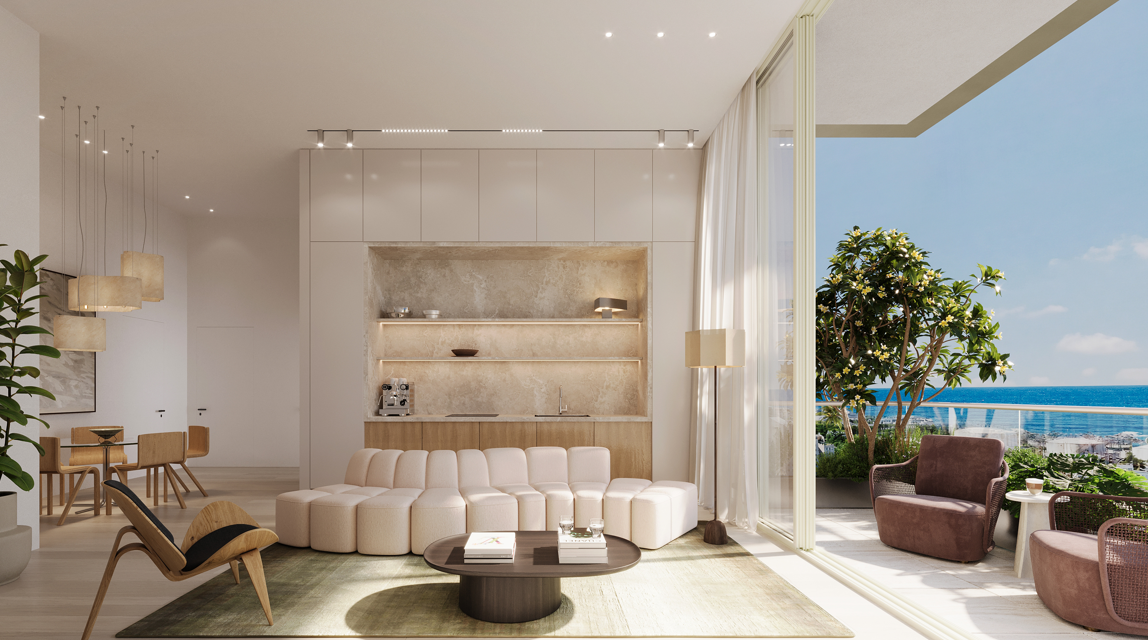
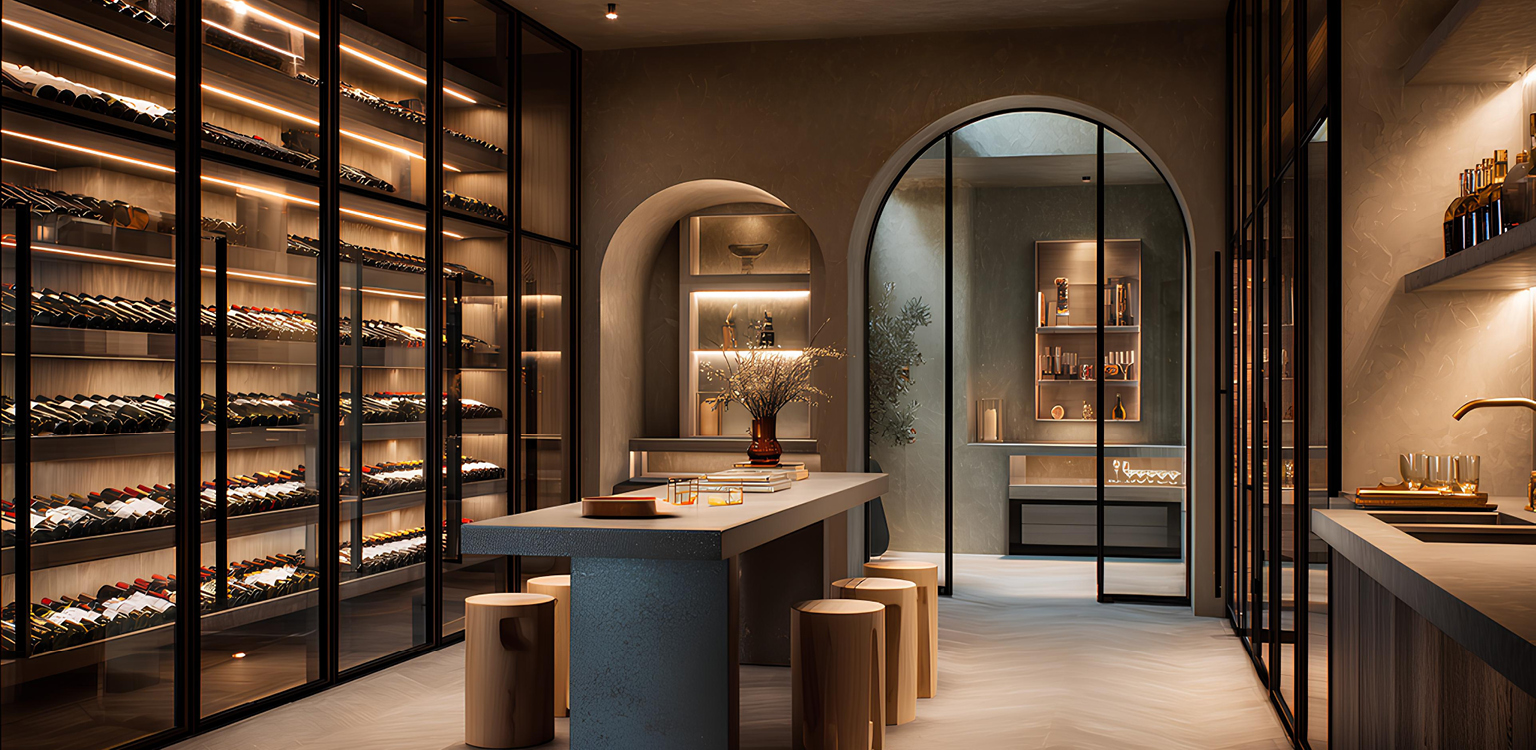
At Damari Yama, Kelly brings her rich hospitality experience to the creation of impressive public spaces and meticulously designed apartments. Her interior planning combines the experience of refined luxury with a deep connection to the project’s unique location. Hoppen creates a perfect encounter between international elegance and the unique Mediterranean atmosphere, with an emphasis on high-quality materials, rich textures, and precision in every detail.
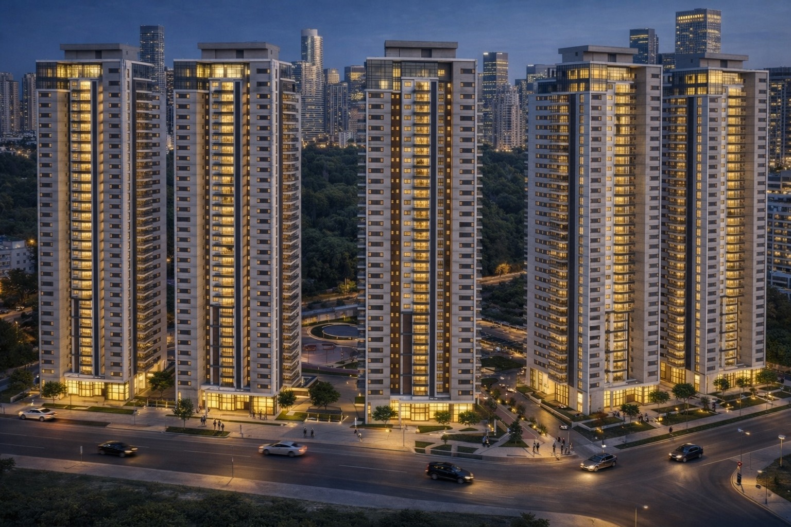
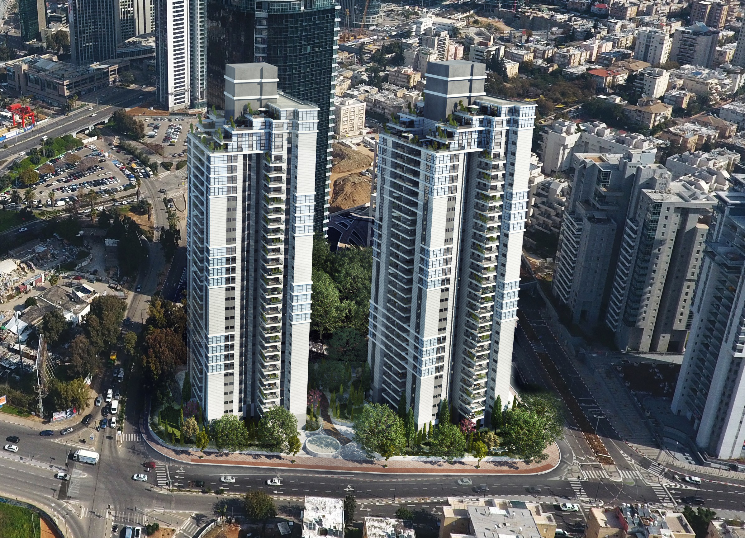
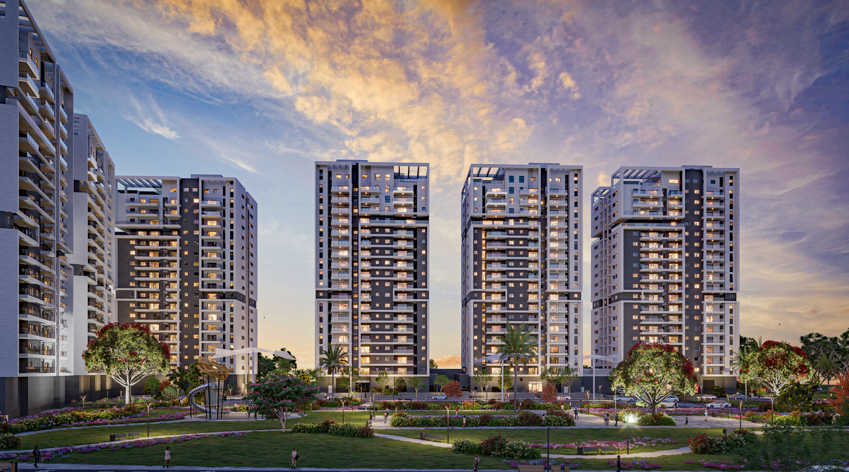
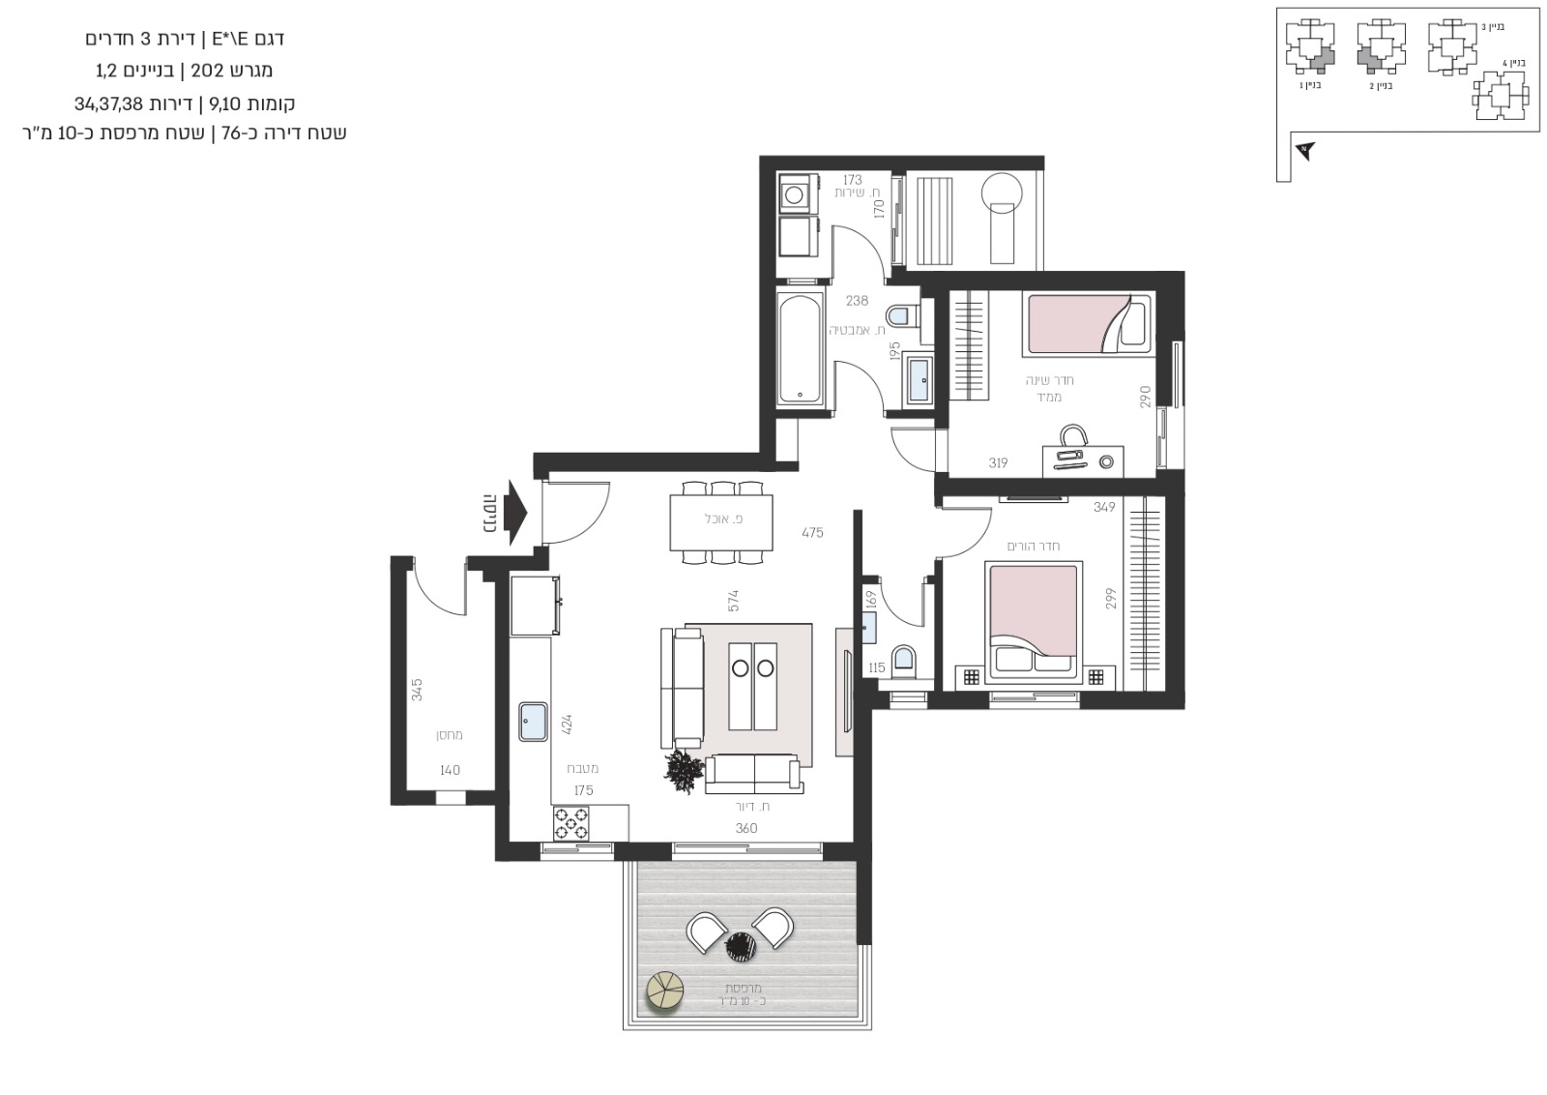
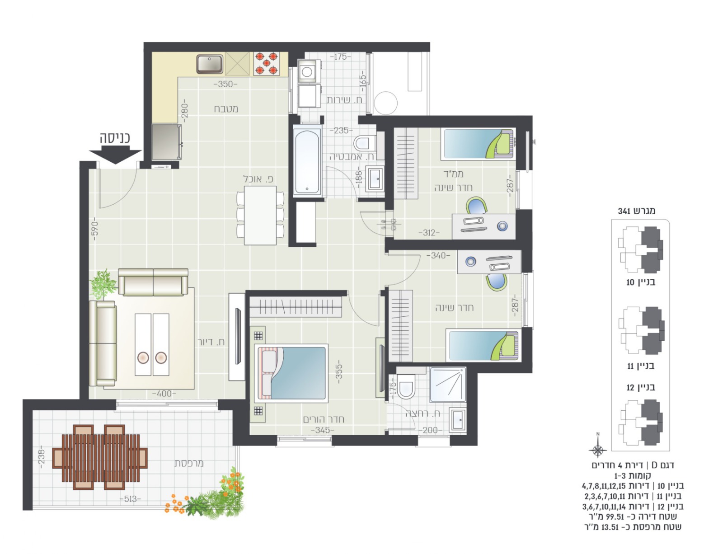
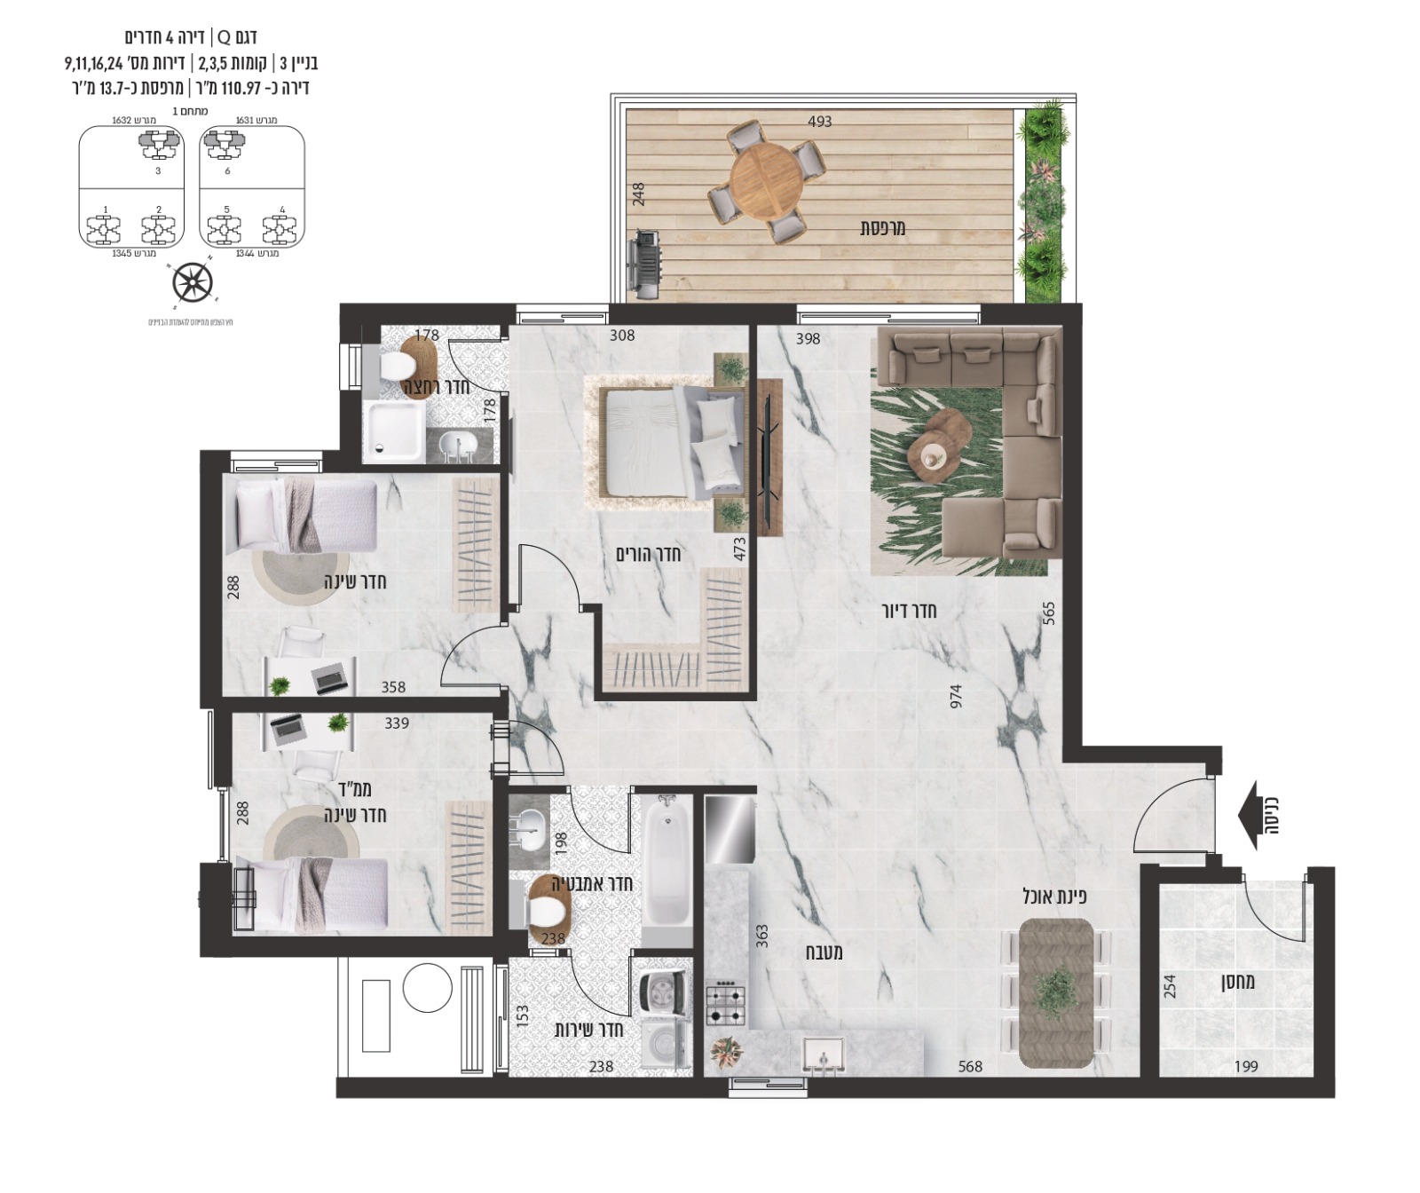
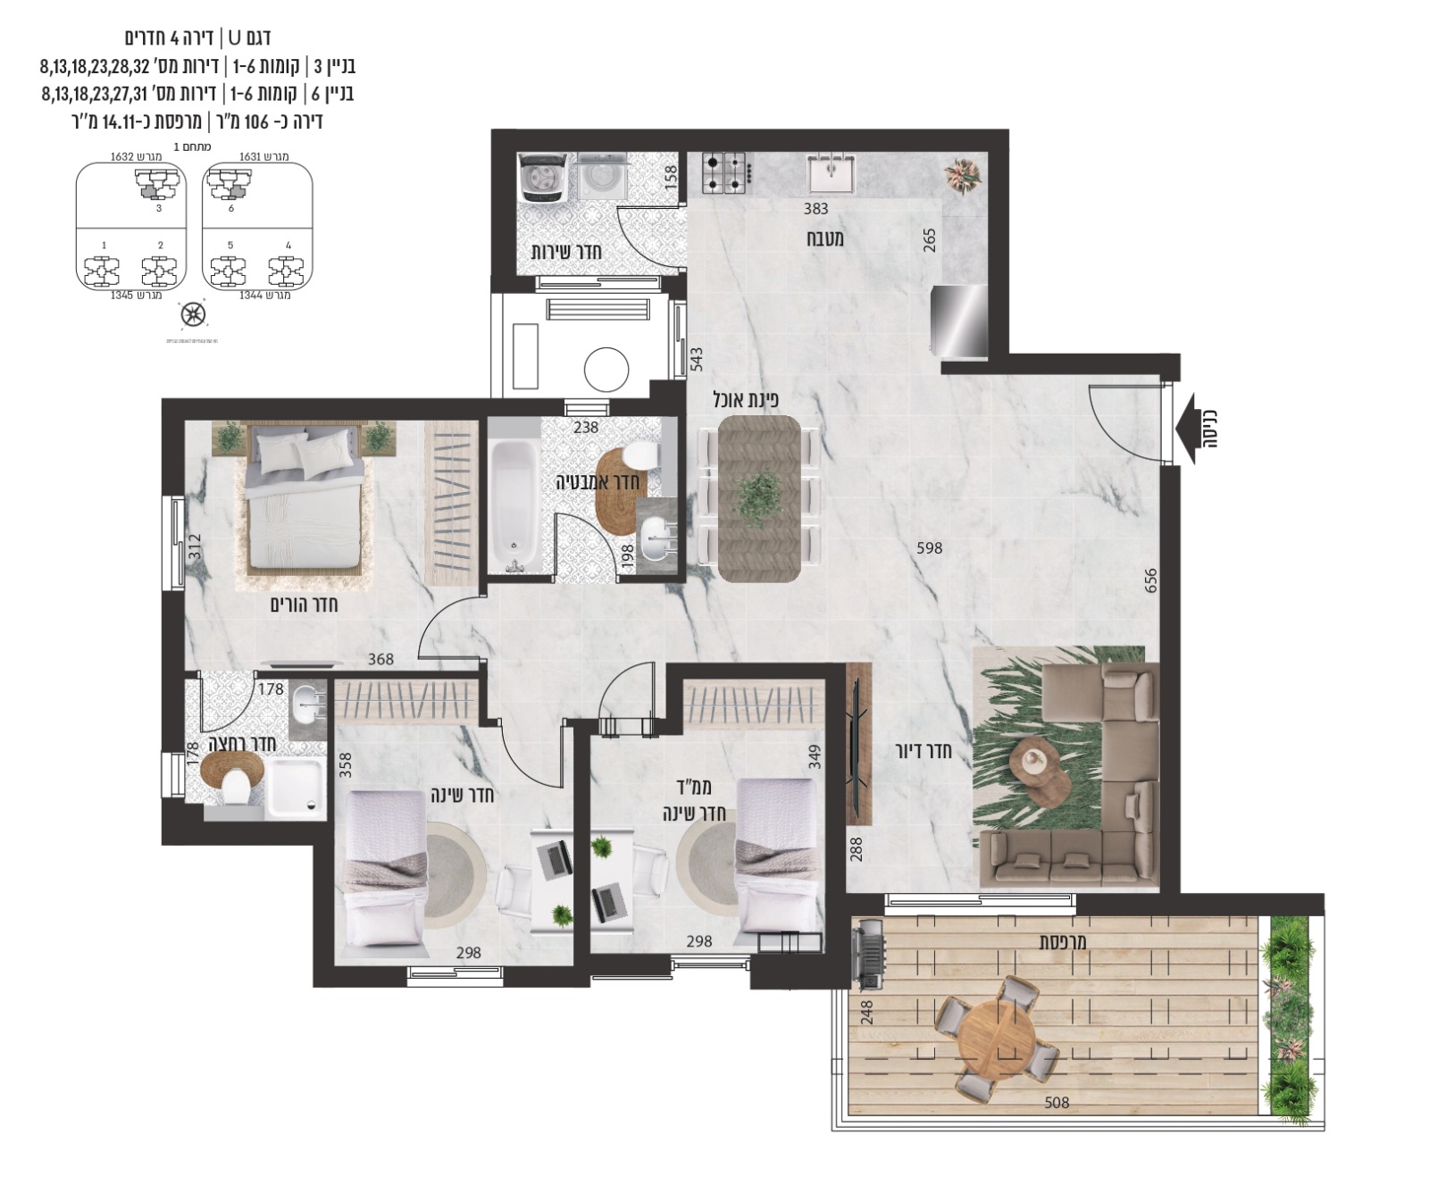
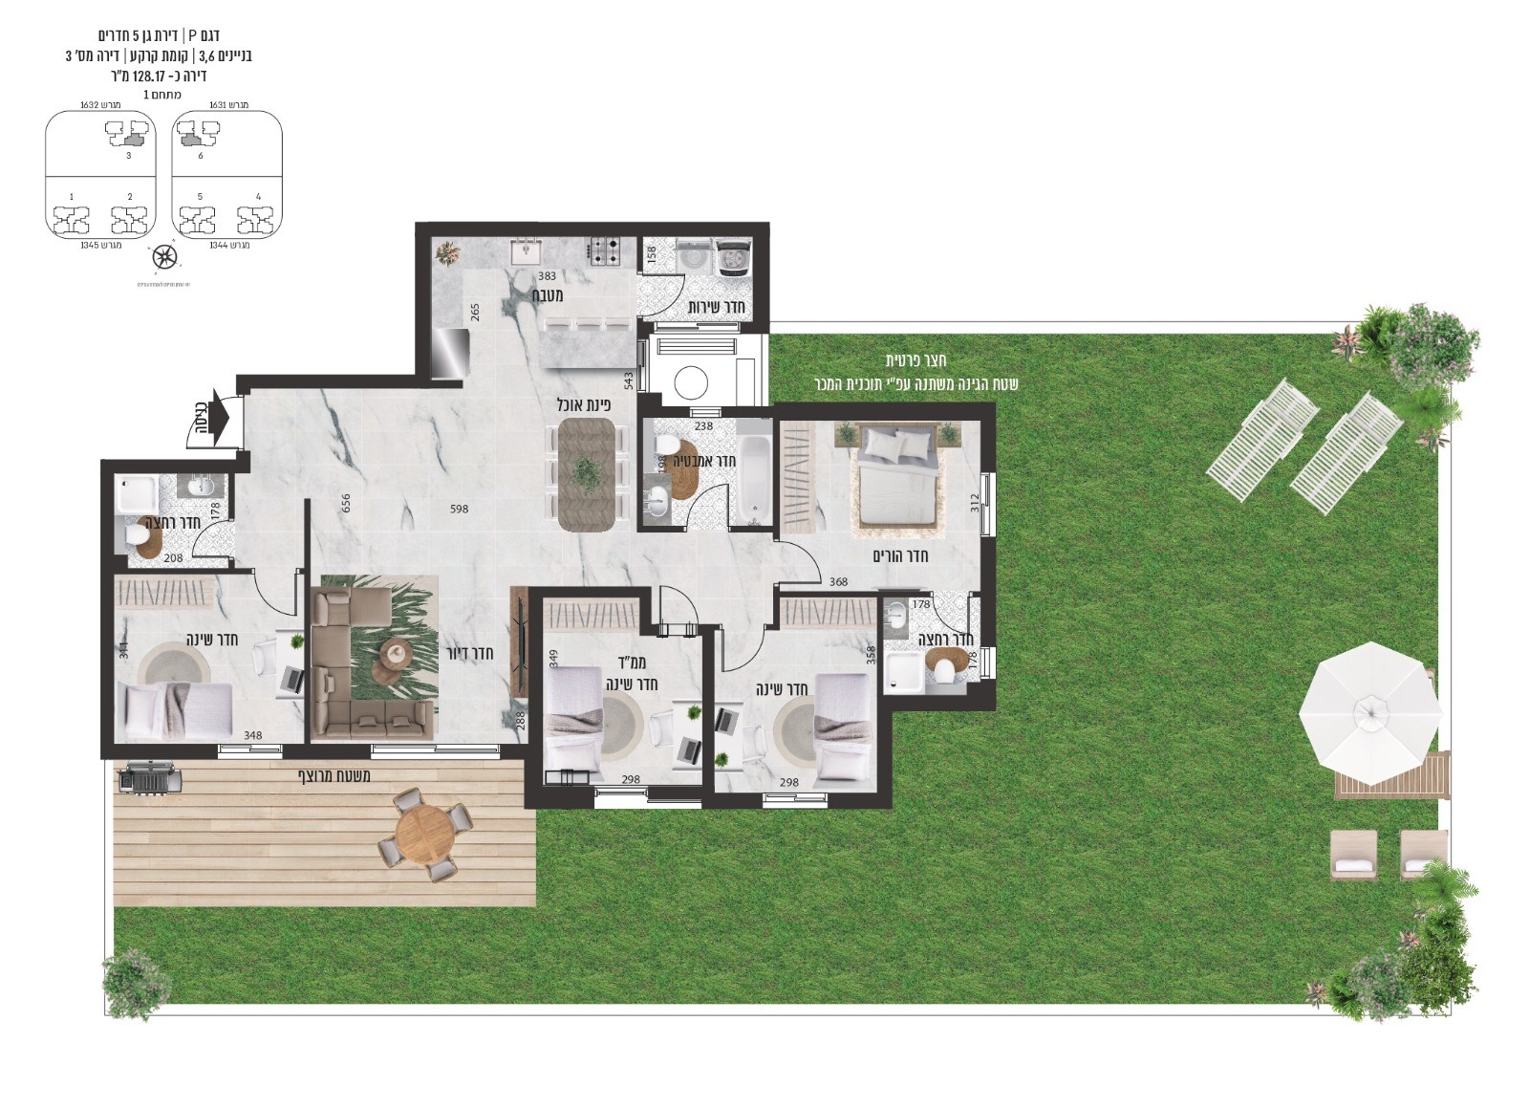
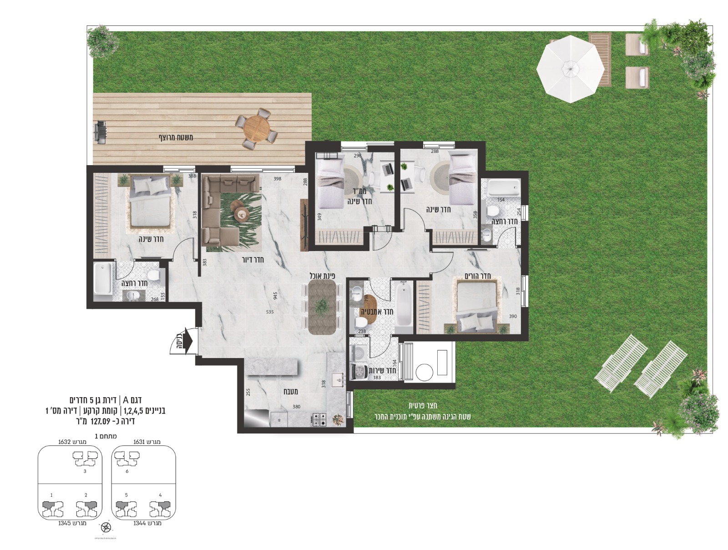
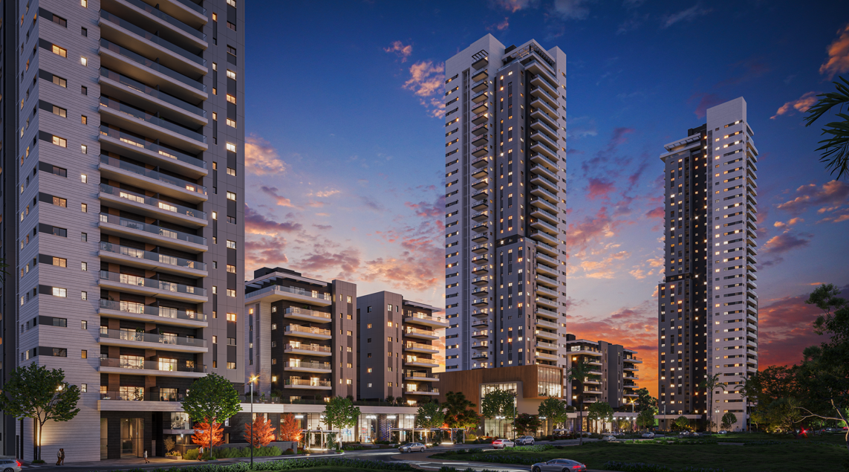
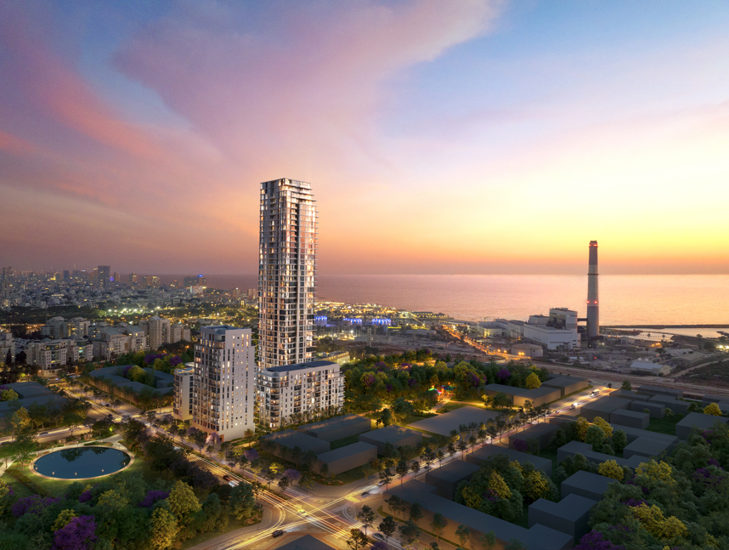
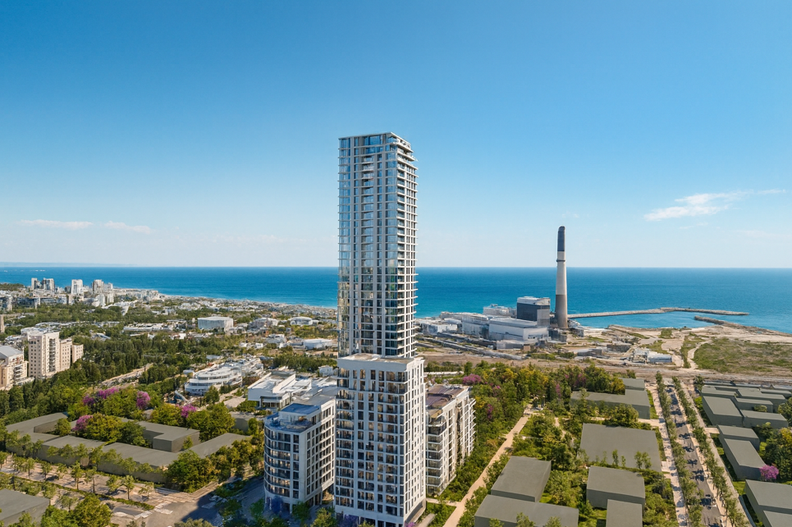
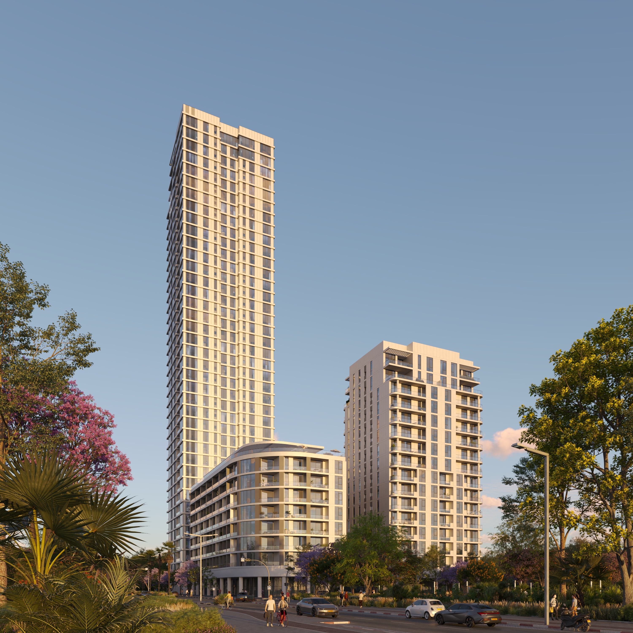
The Damari Yama complex includes four unique buildings surrounded by a rich green envelope. The complex offers a shared internal garden, high-quality leisure facilities exclusive to the residents, and apartments with spacious balconies. The special western facade, with its undulating balcony movement, gives the project an architectural signature and a spectacular view of the sea.

.png)

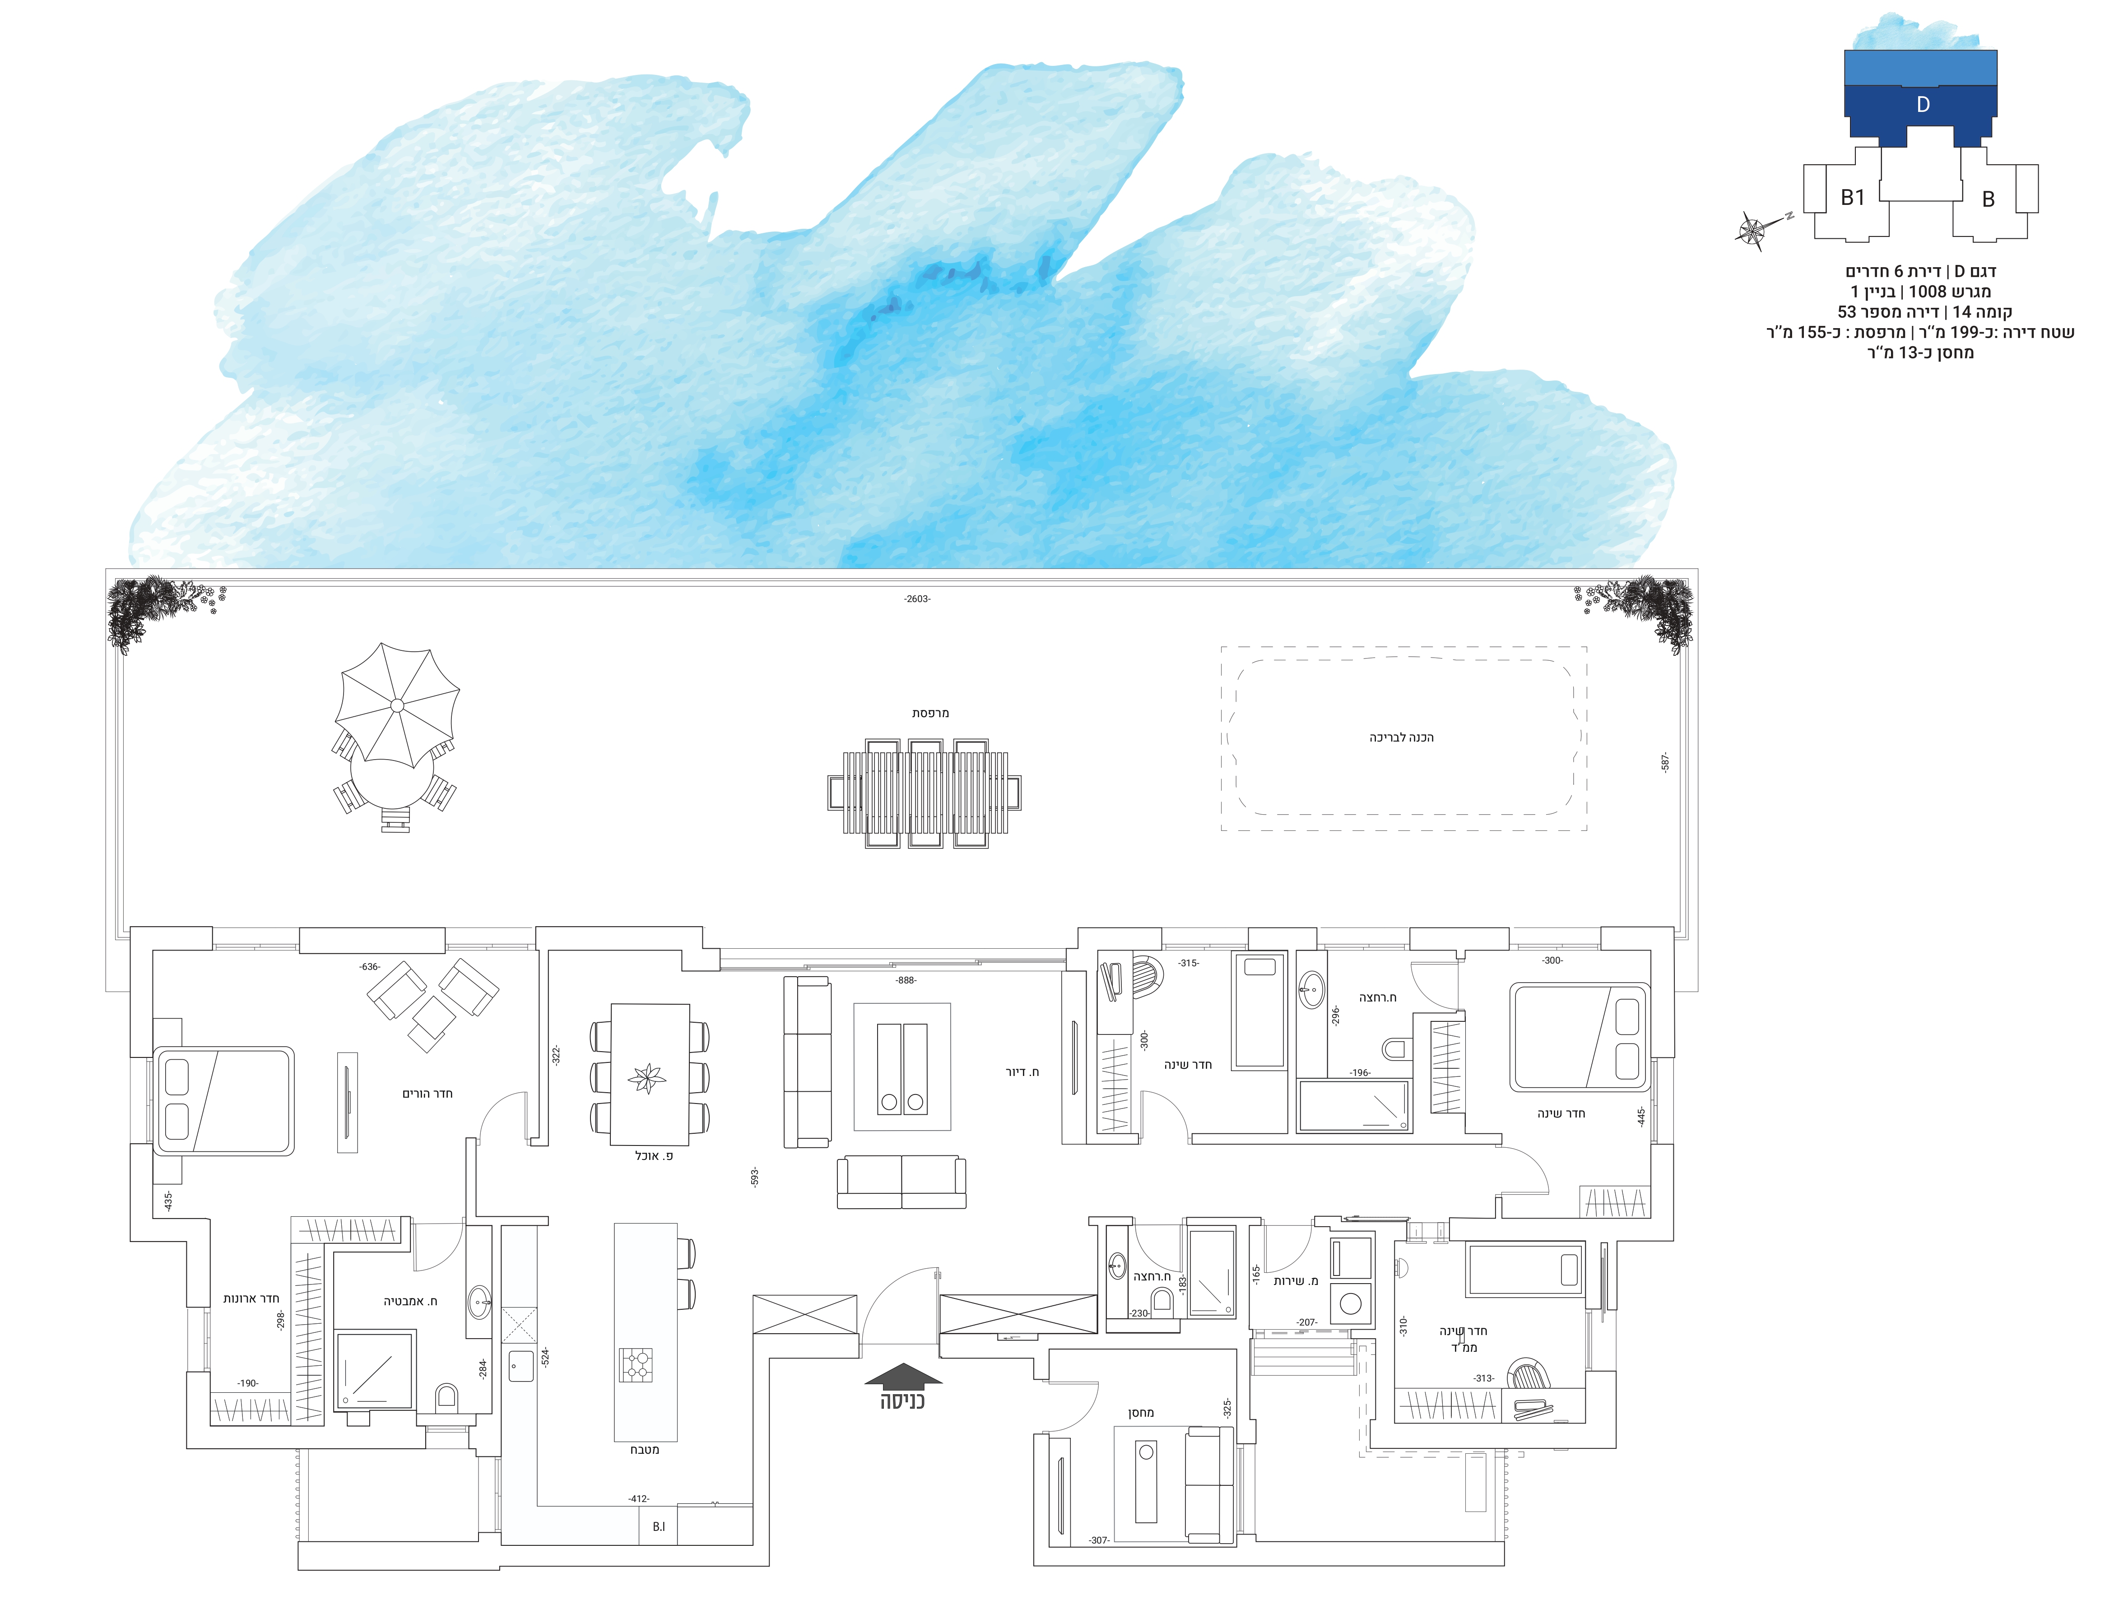
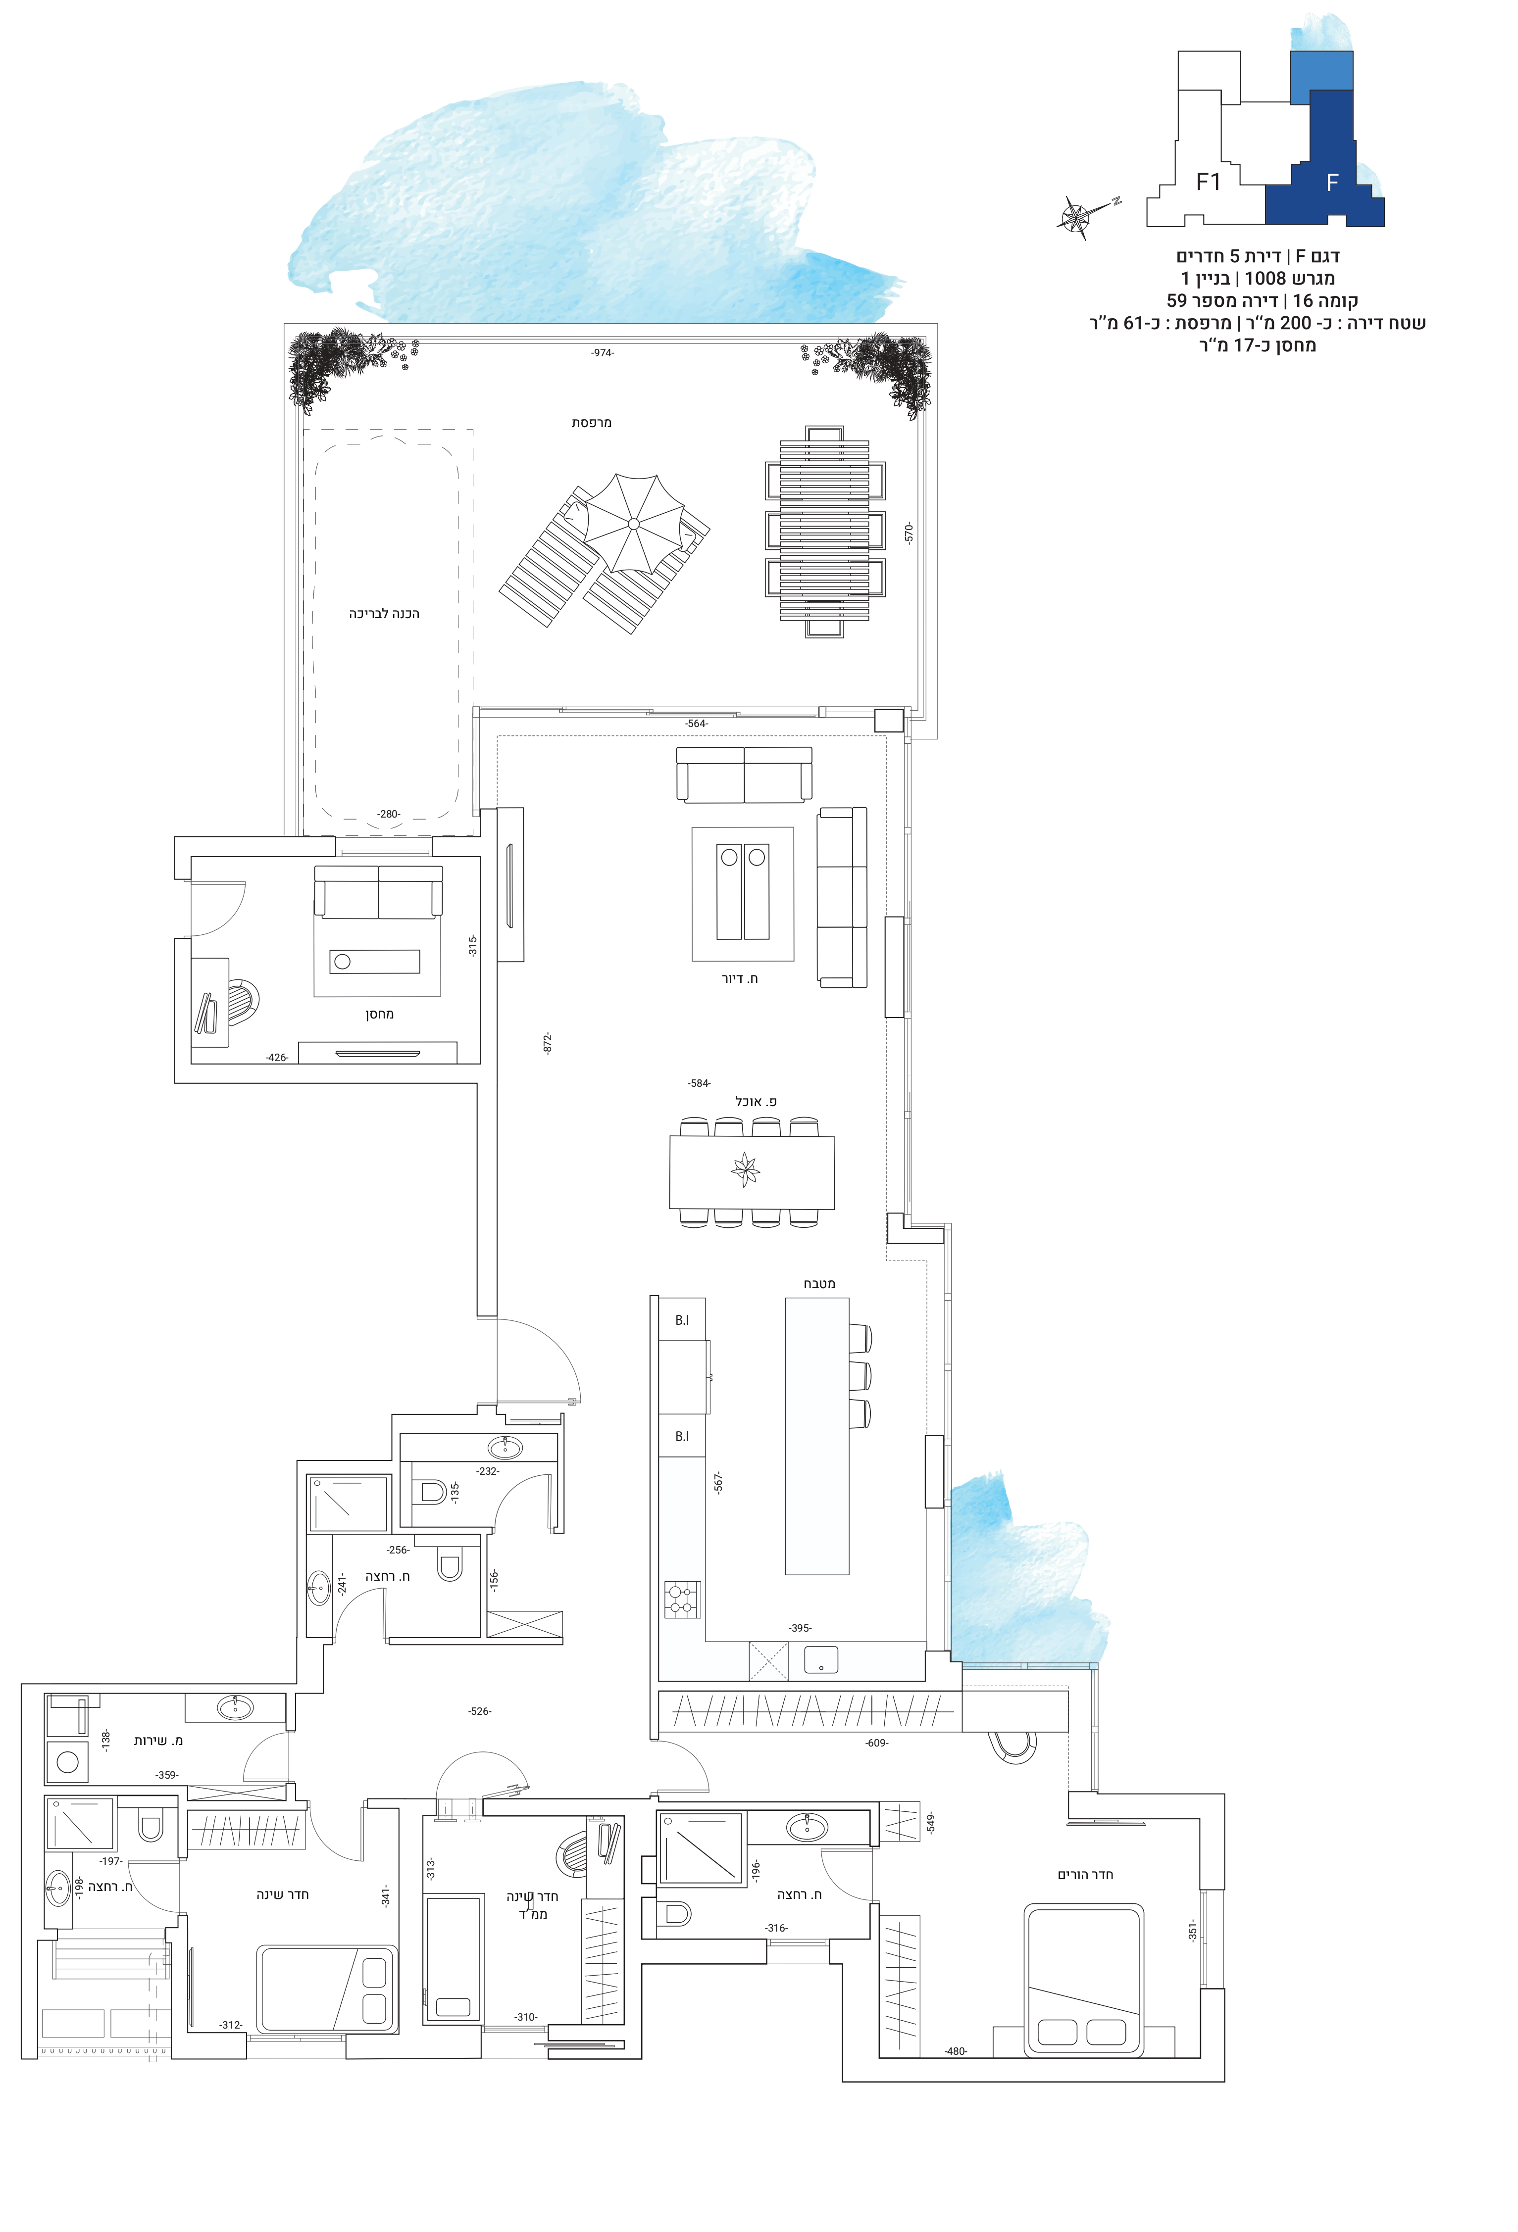
13 sqm storage unit
.svg)

.svg)
.png)
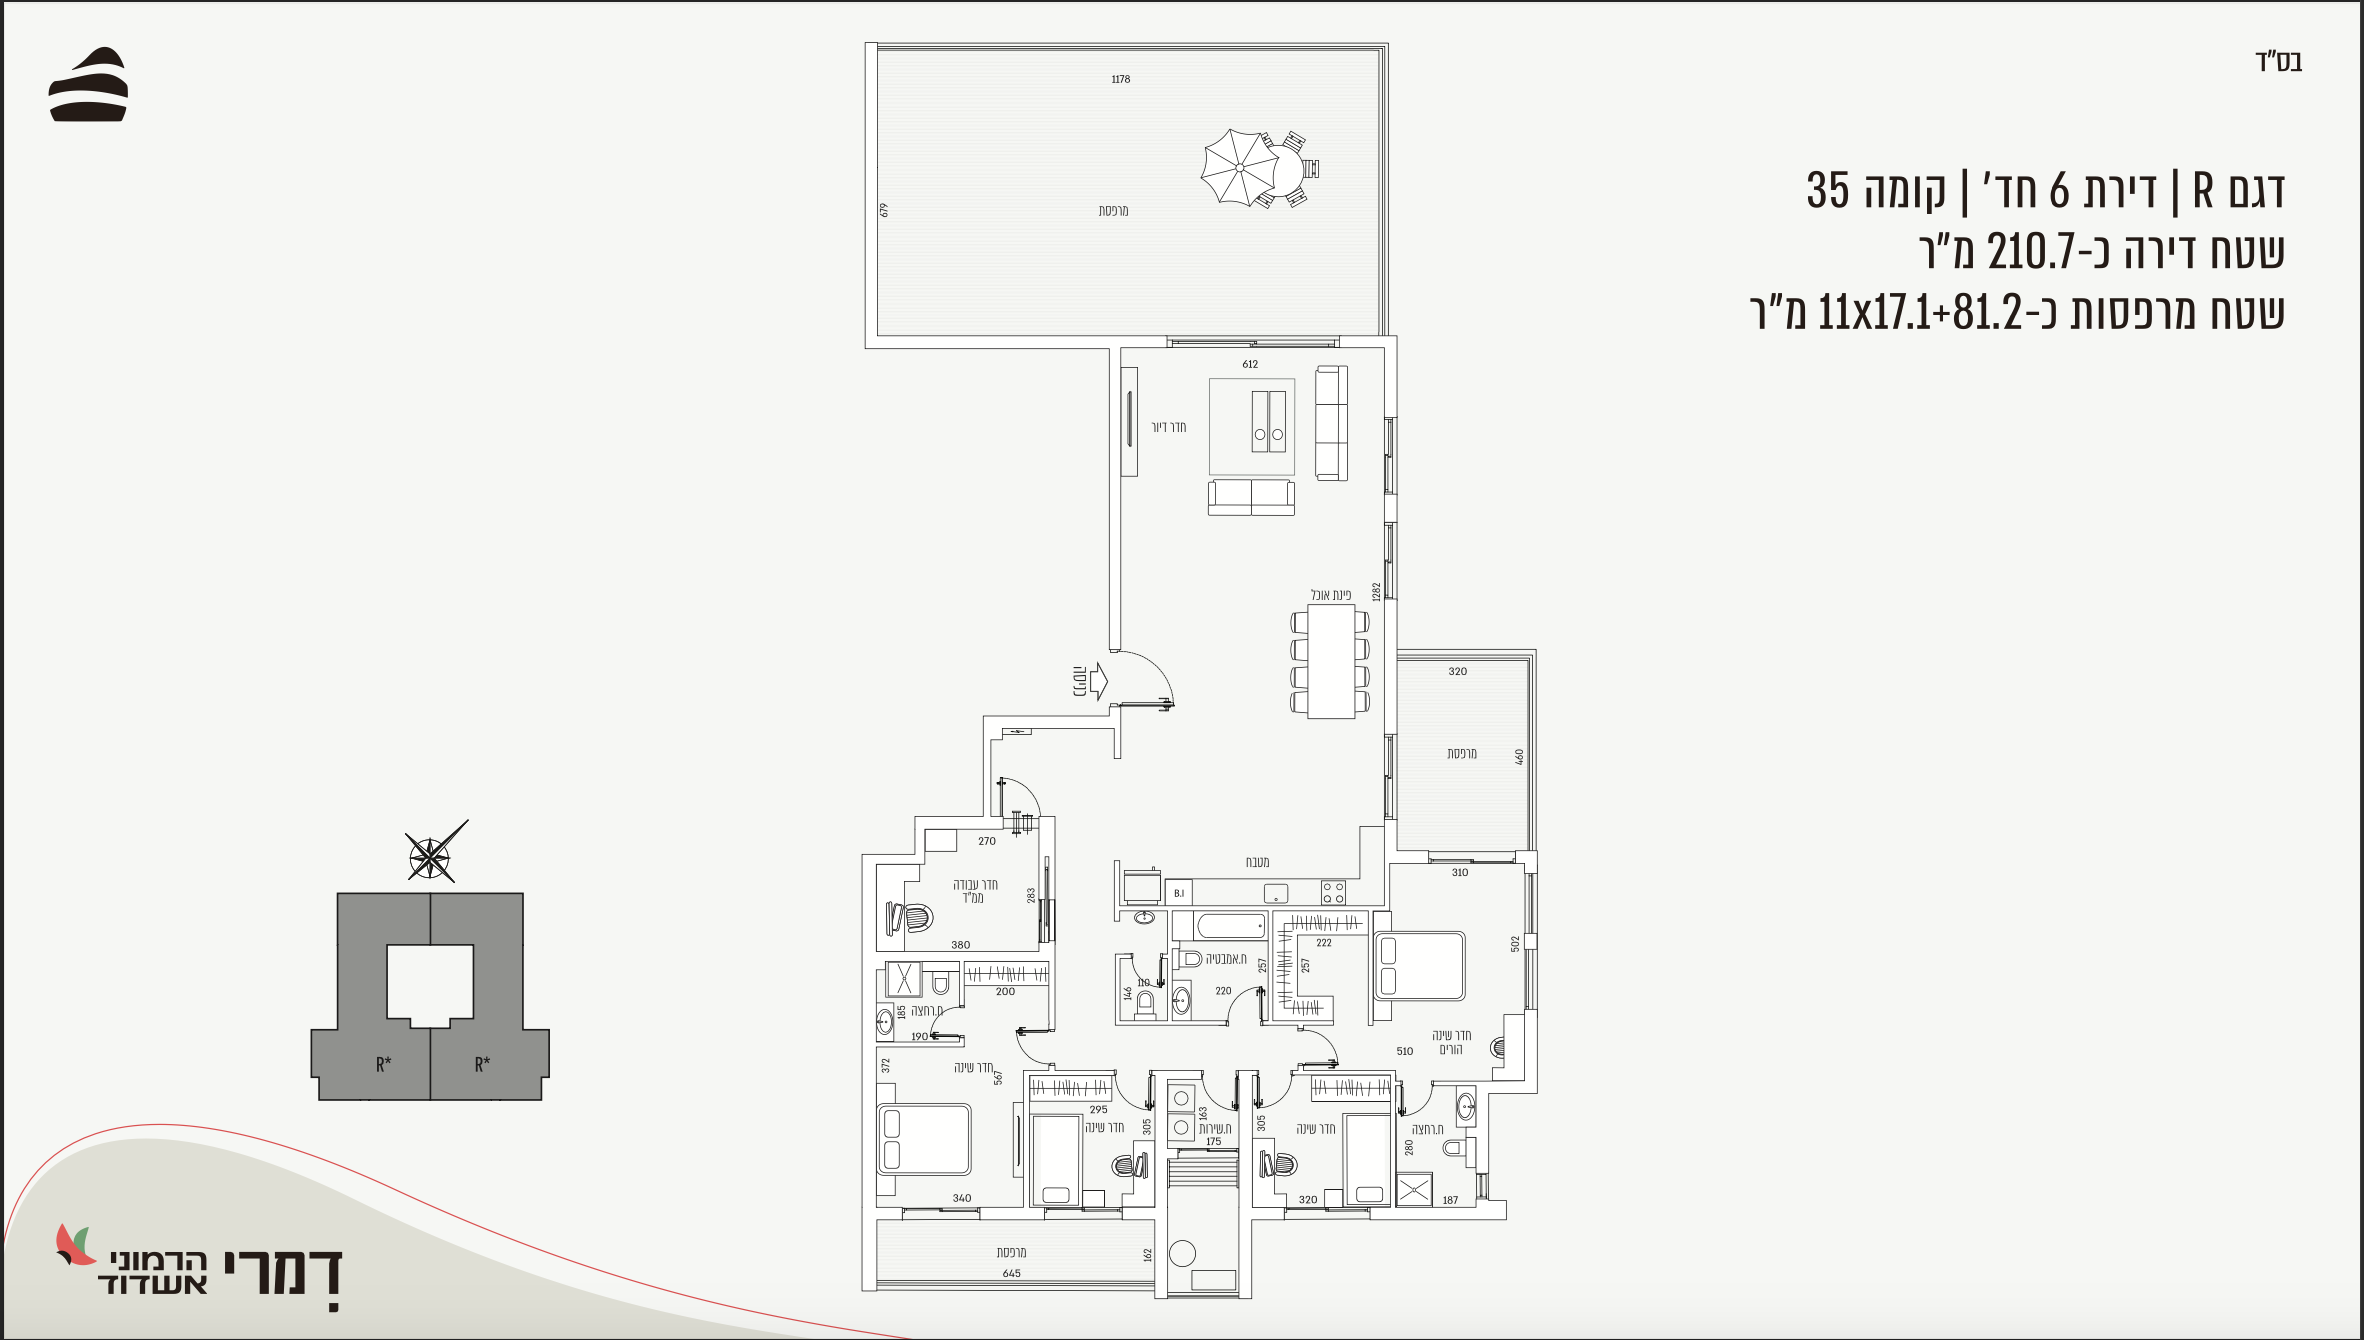
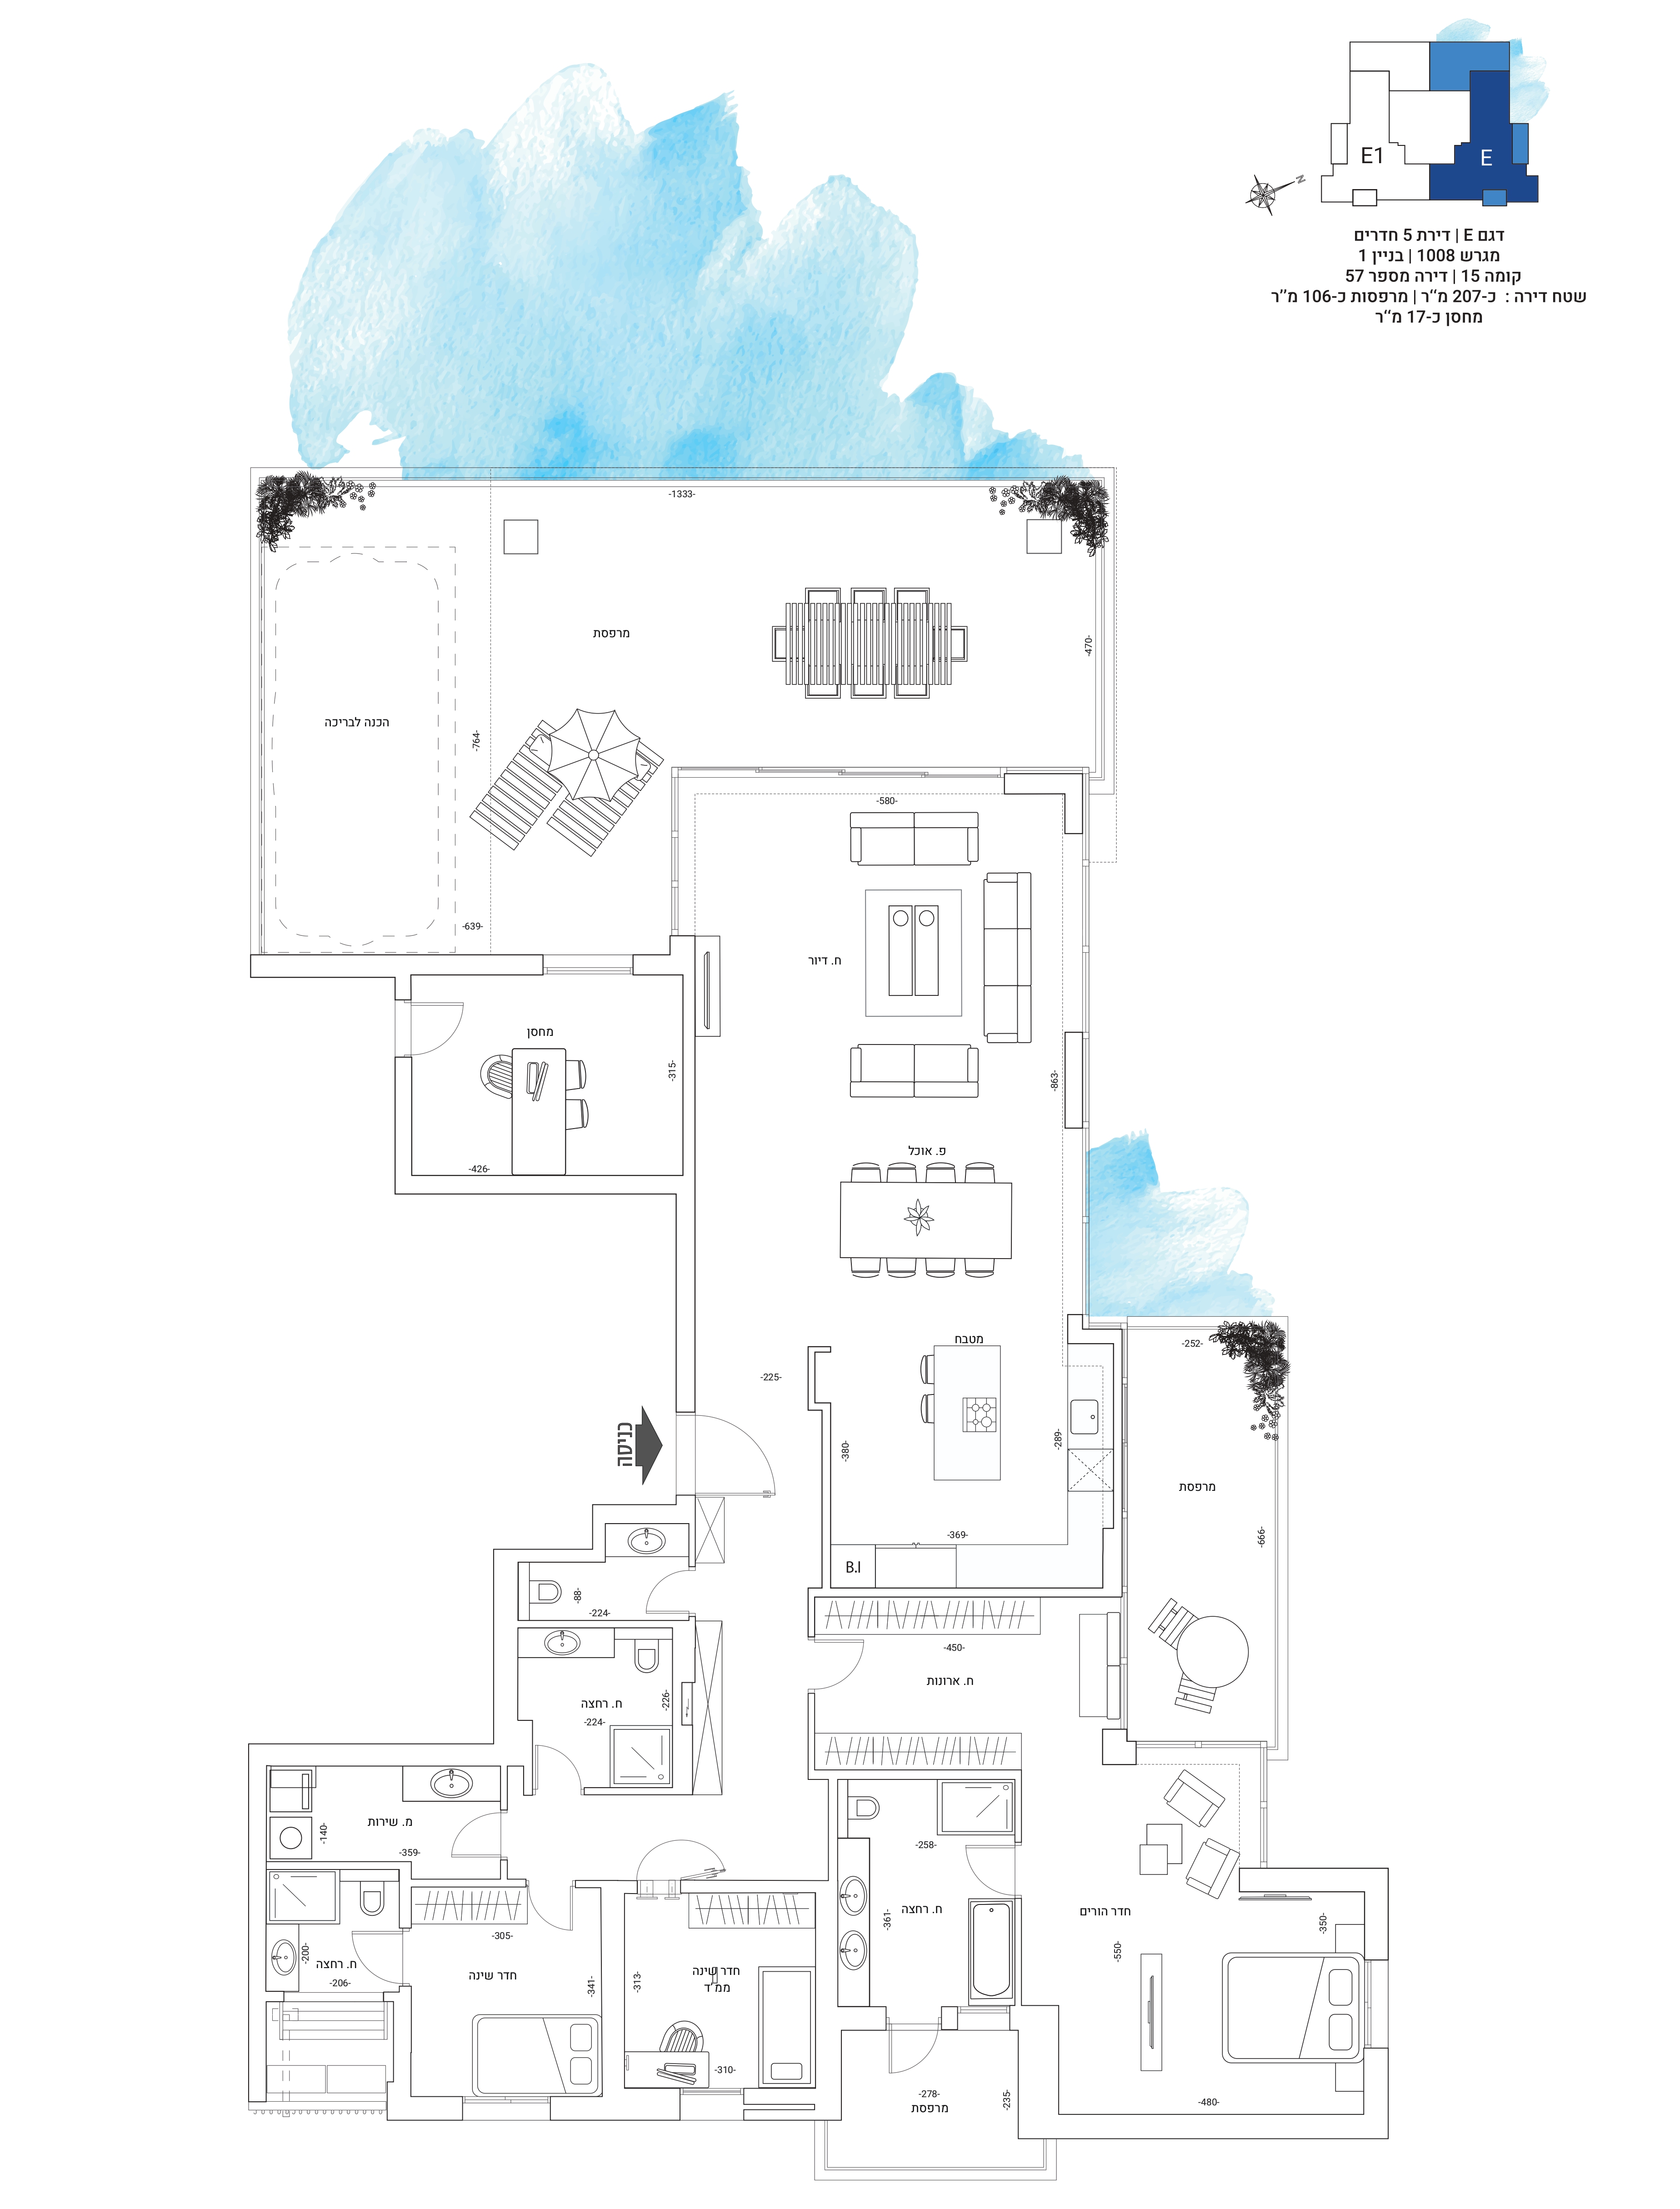
17 sqm storage unit
17 sqm storage unit
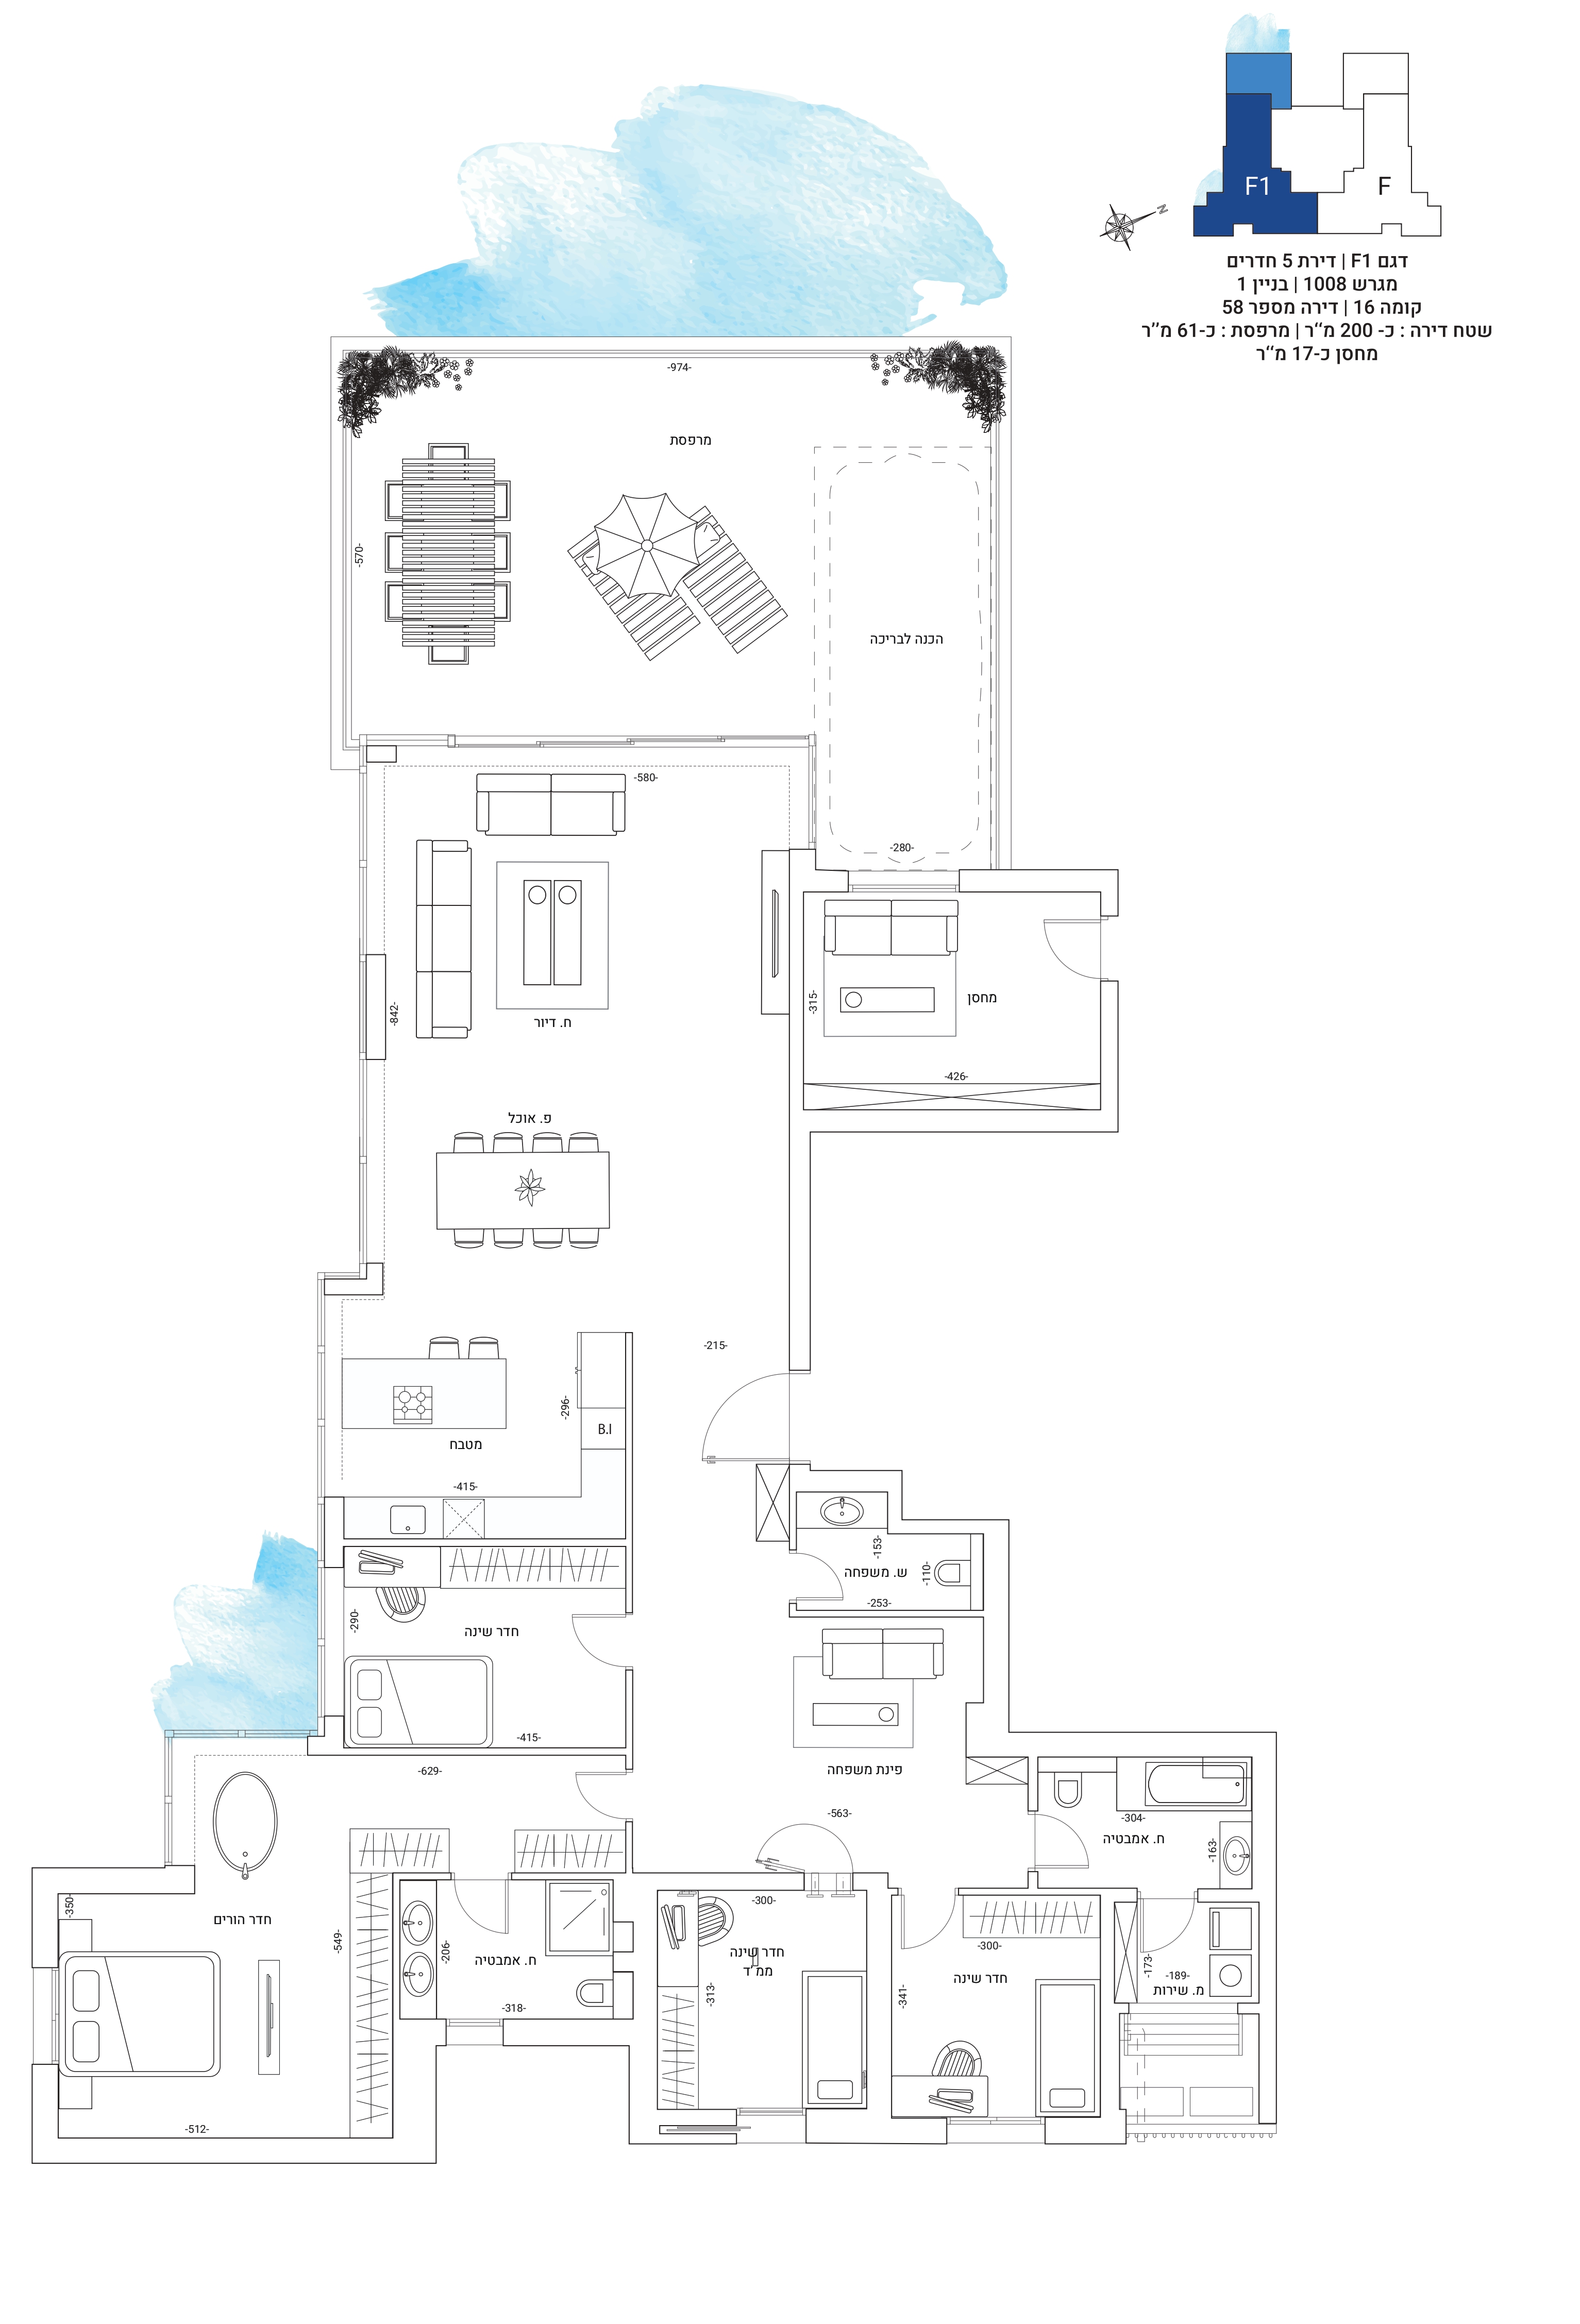
17 sqm storage unit
17 sqm storage unit
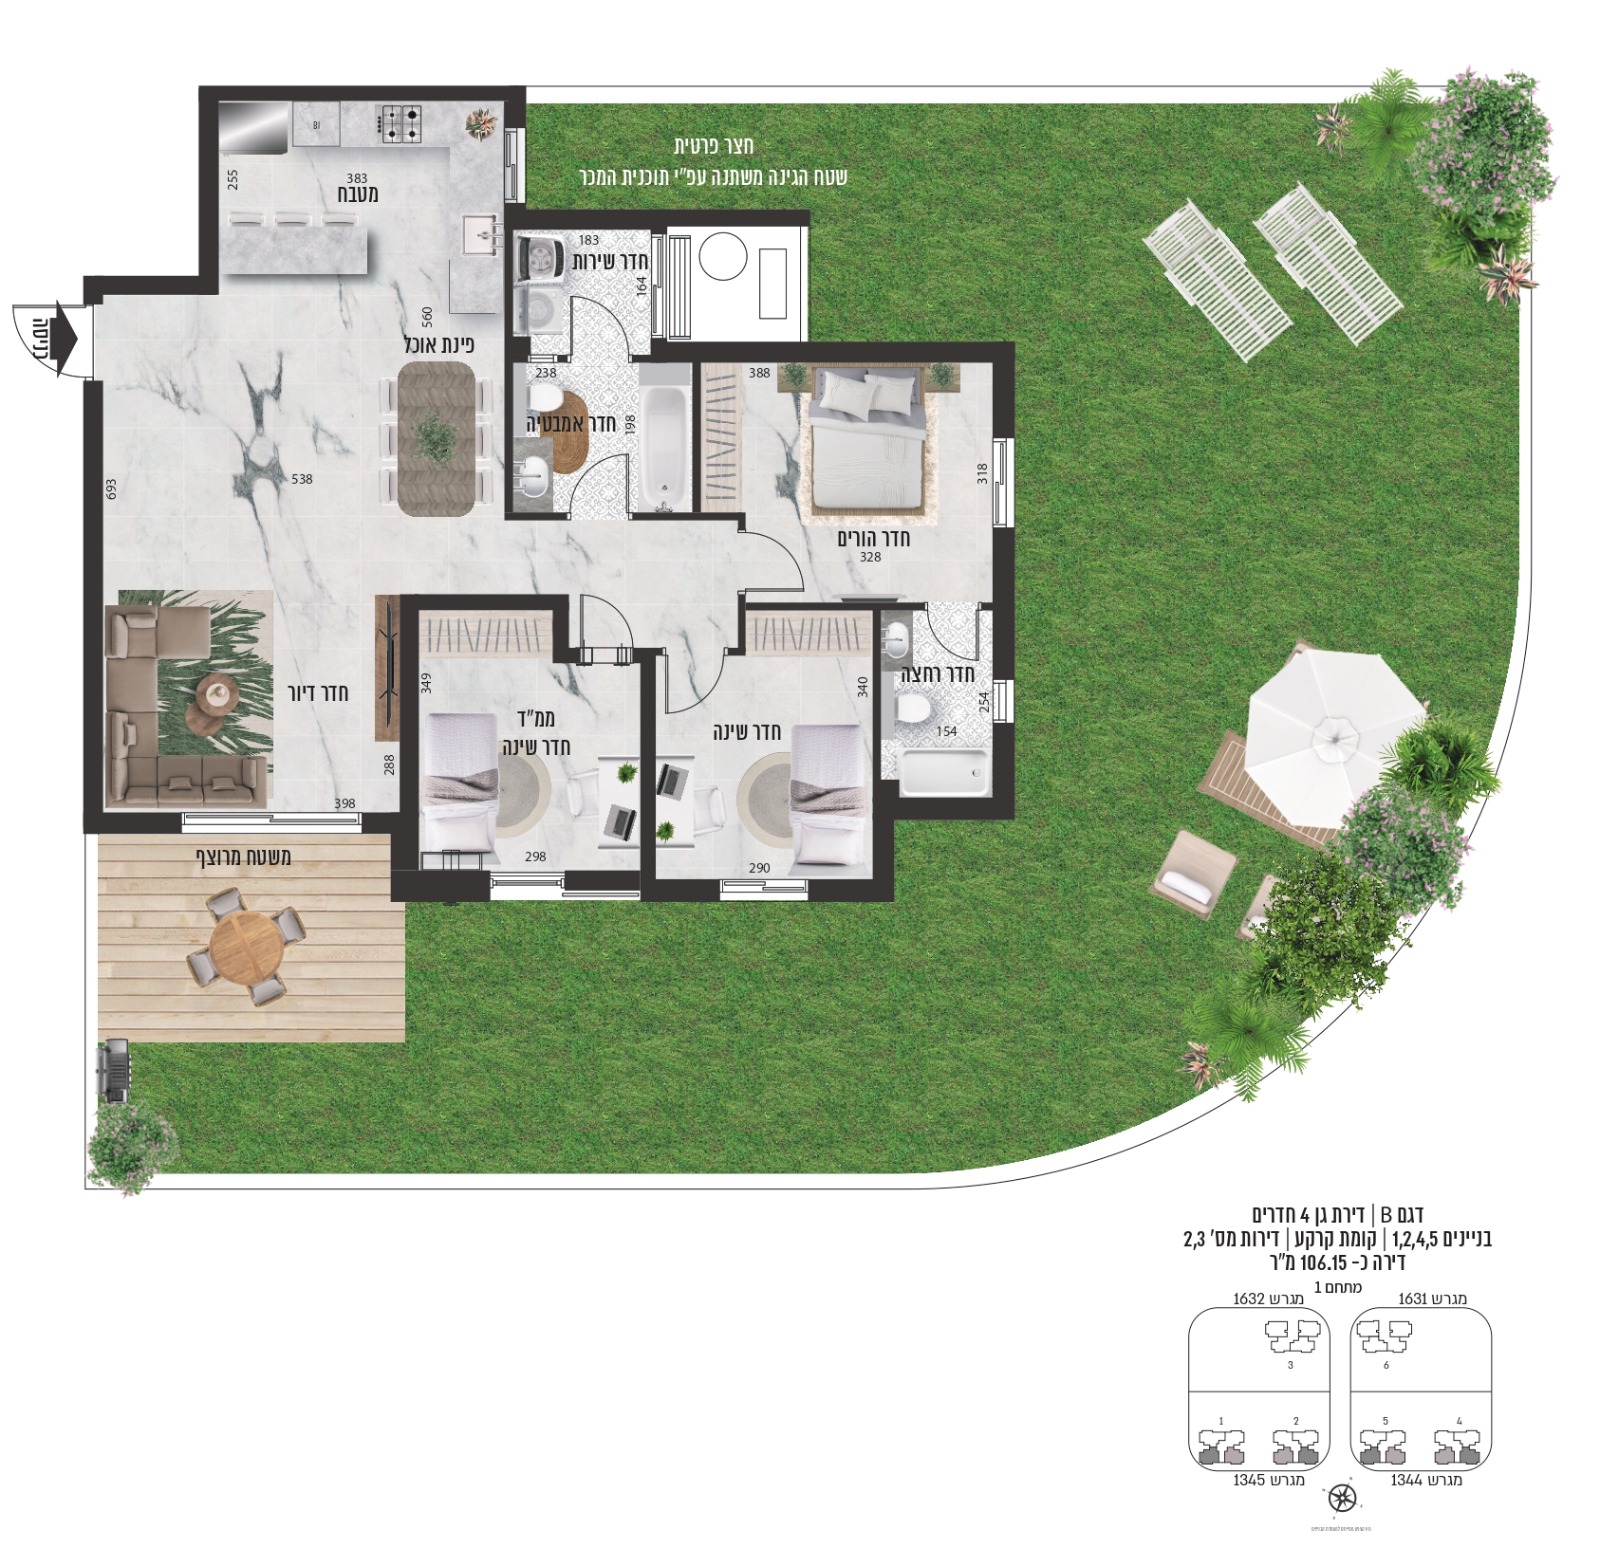
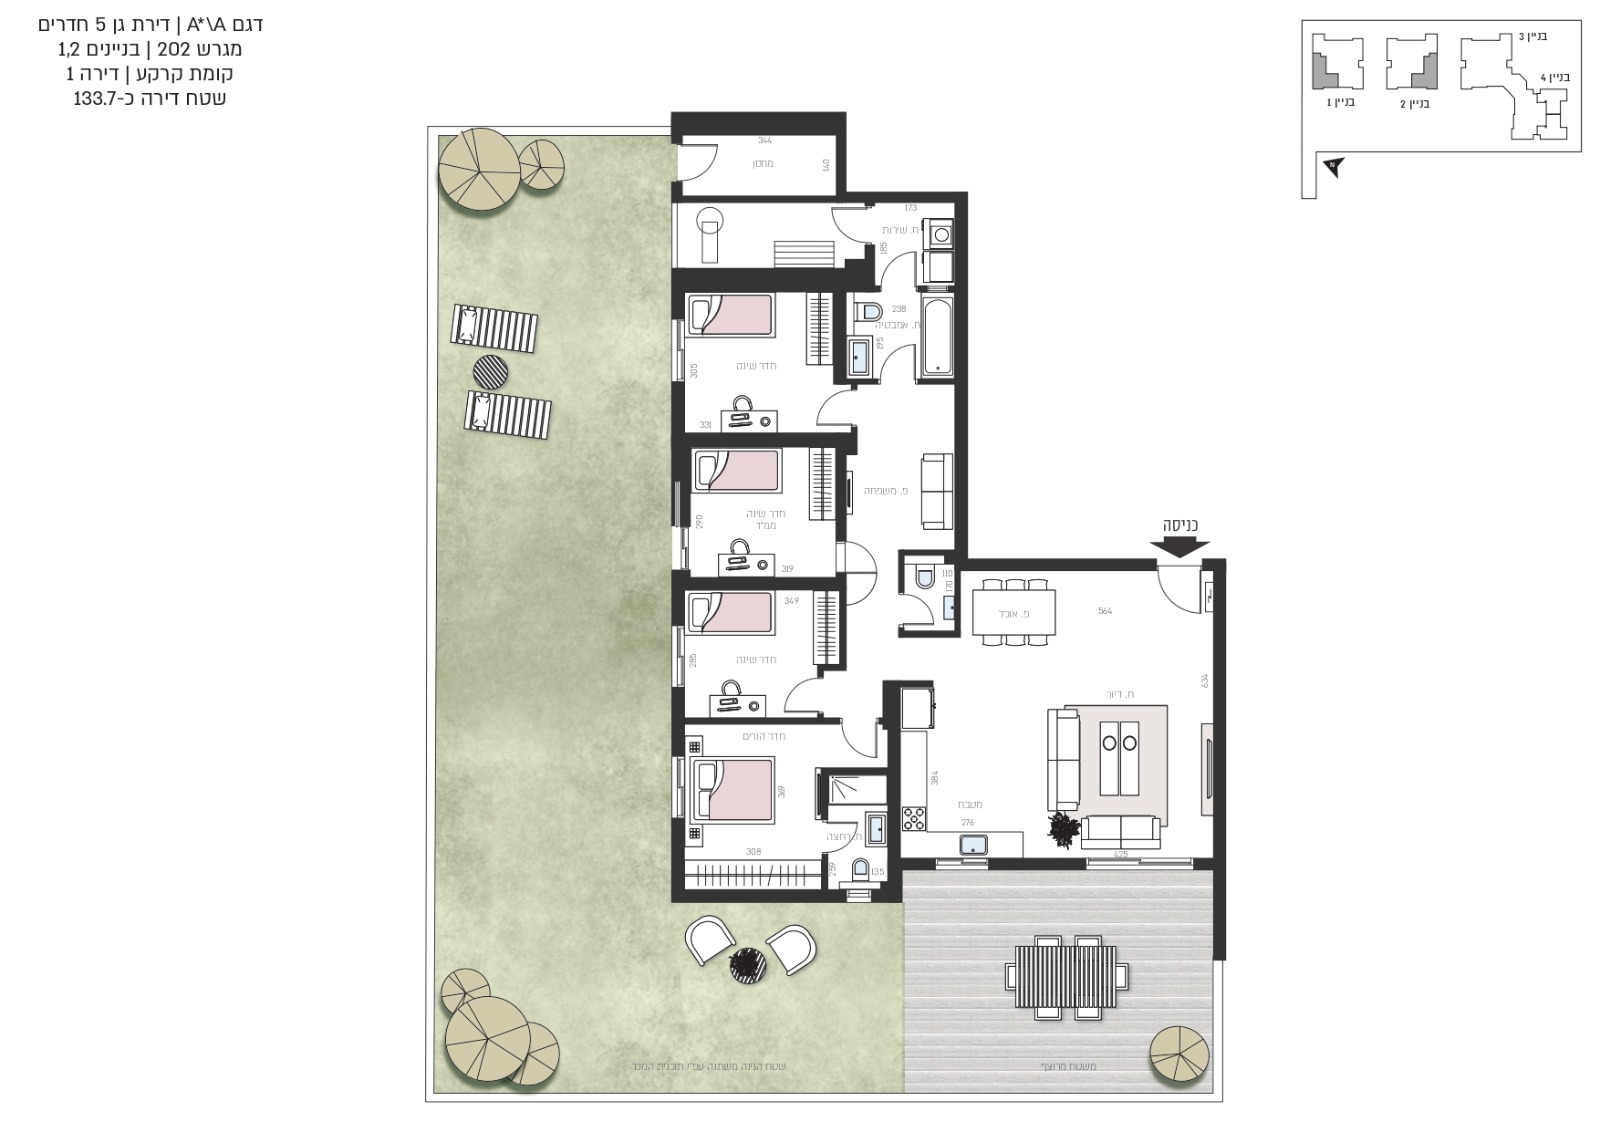
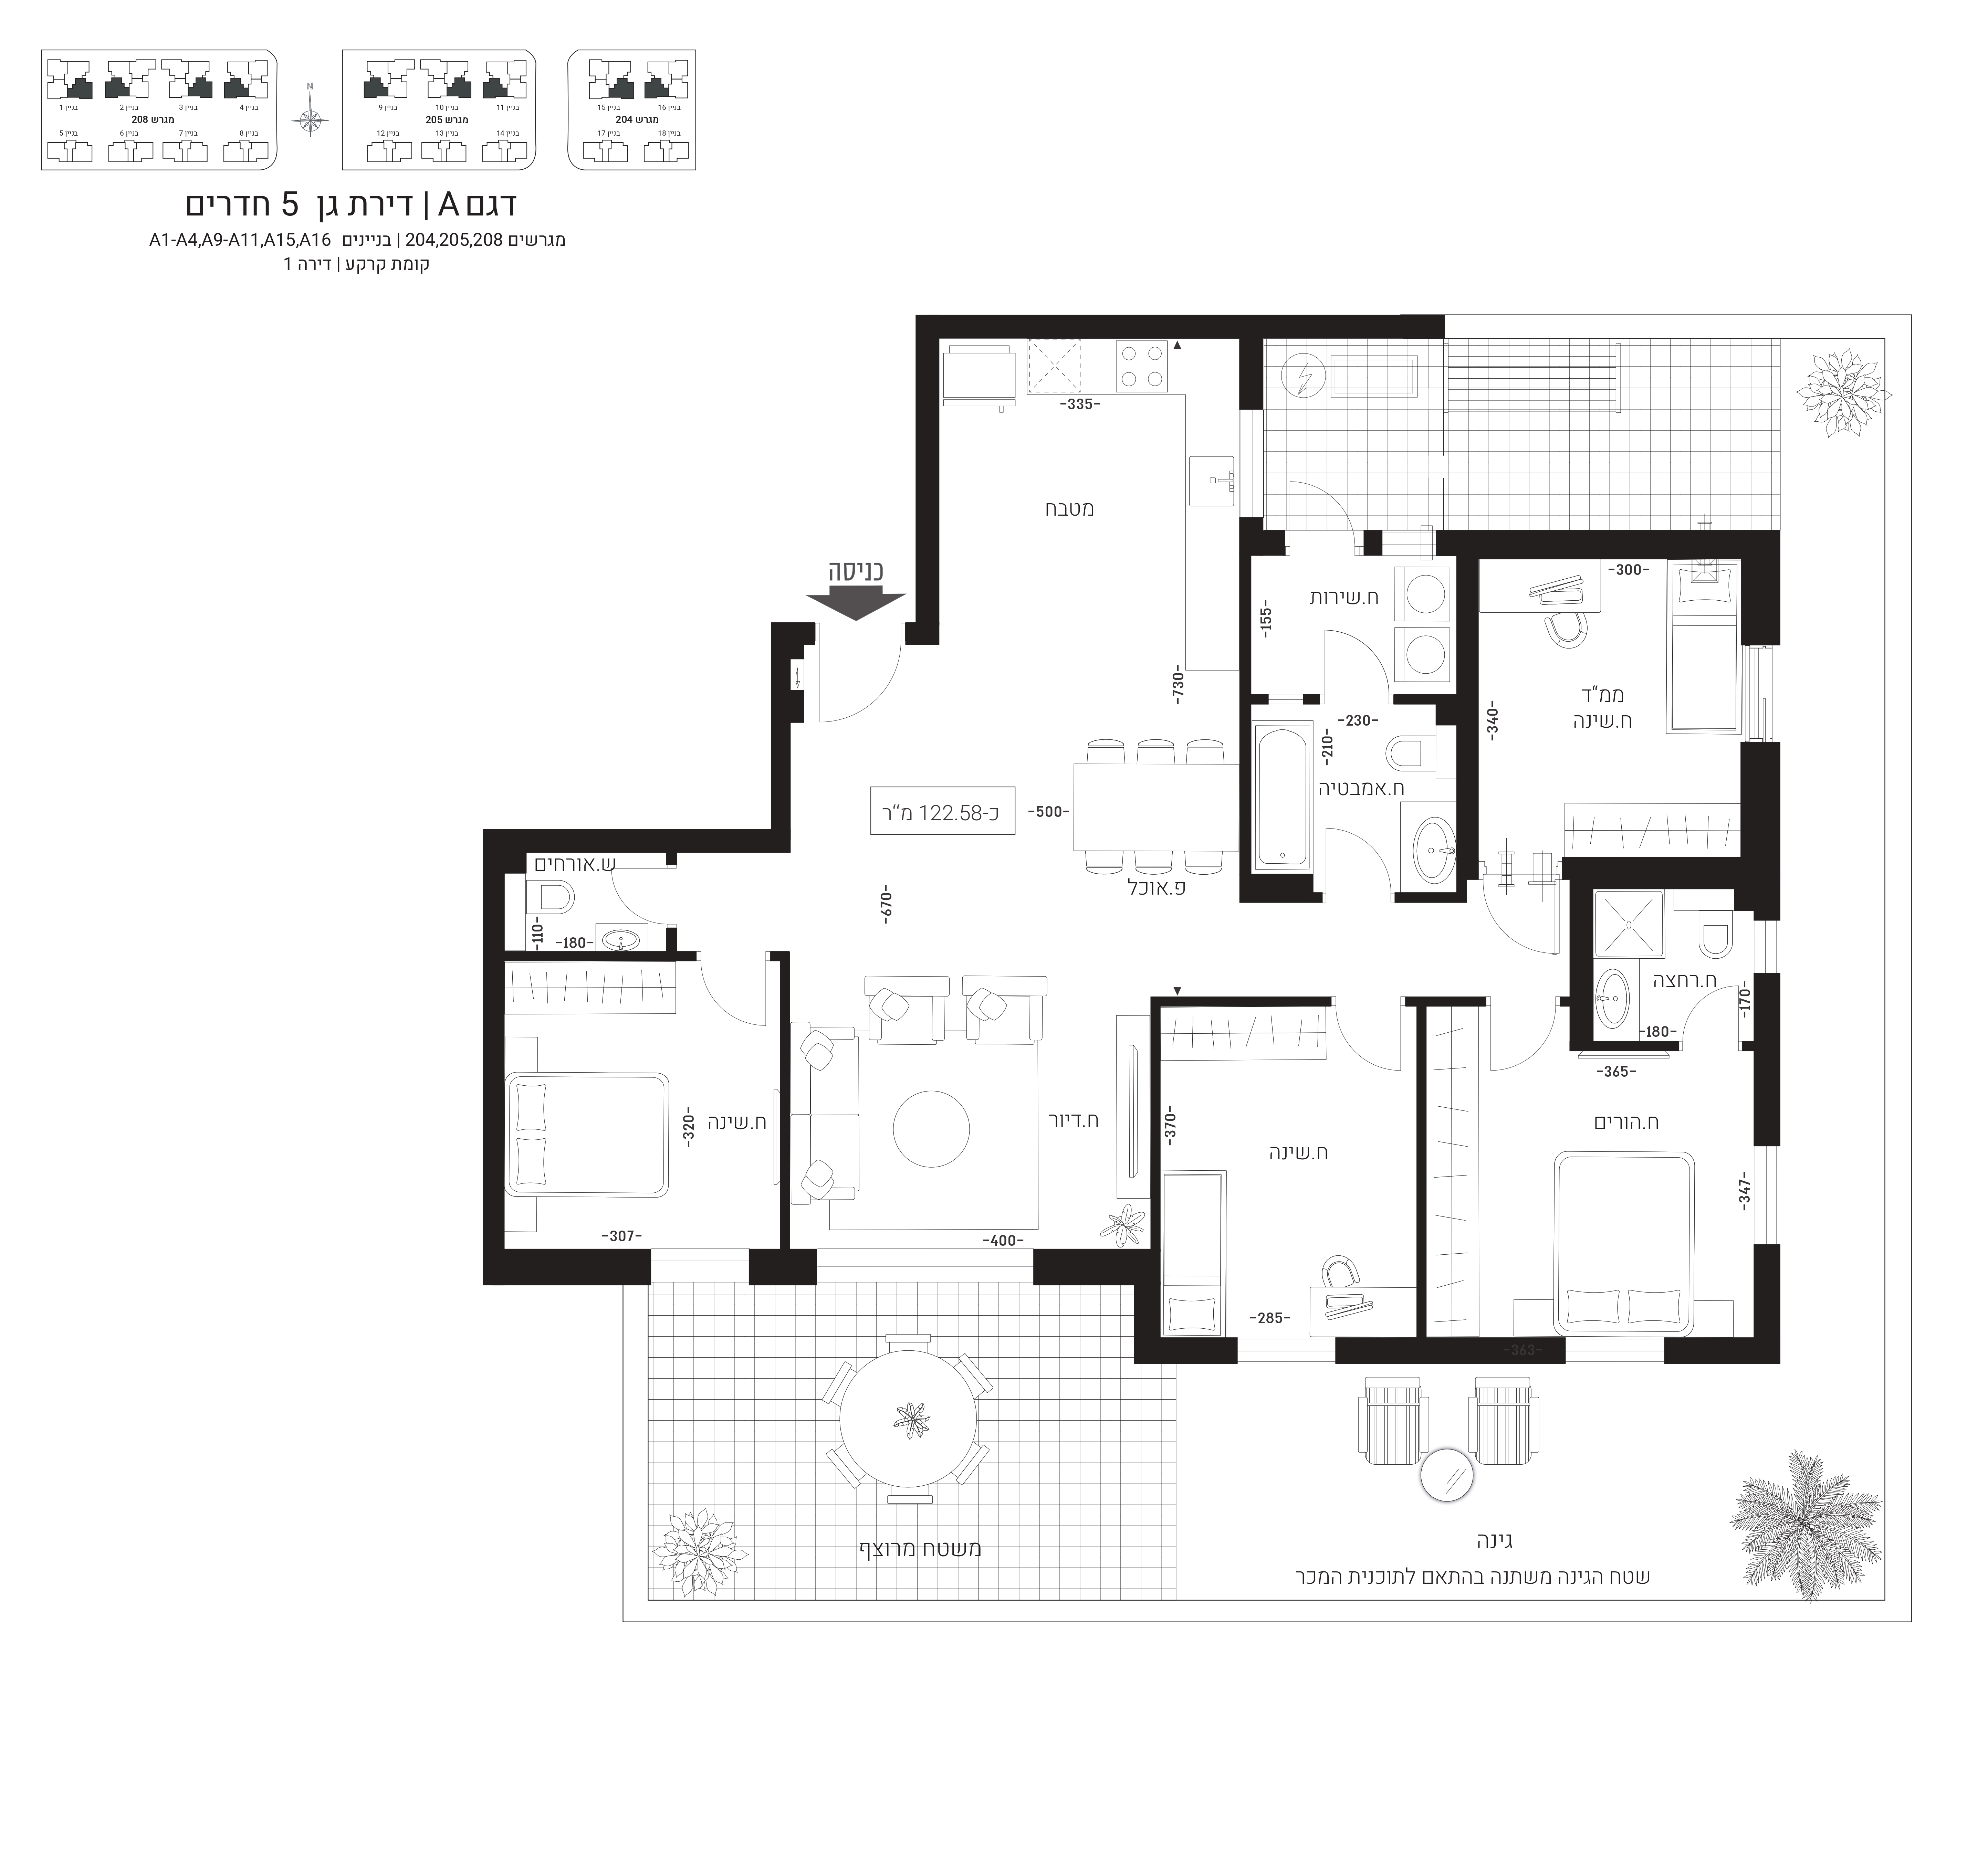
The yard area varies according to the sales plan
The yard area varies according to the sales plan
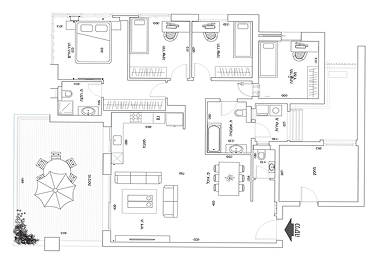
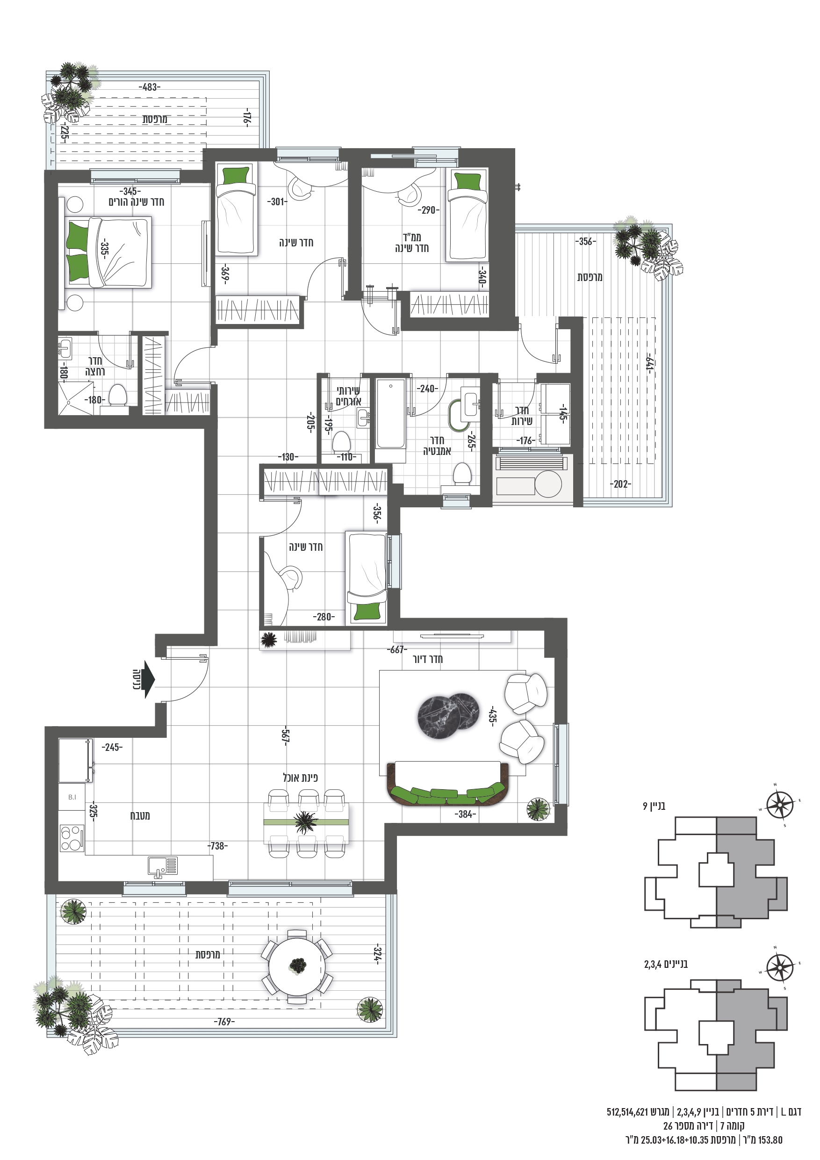
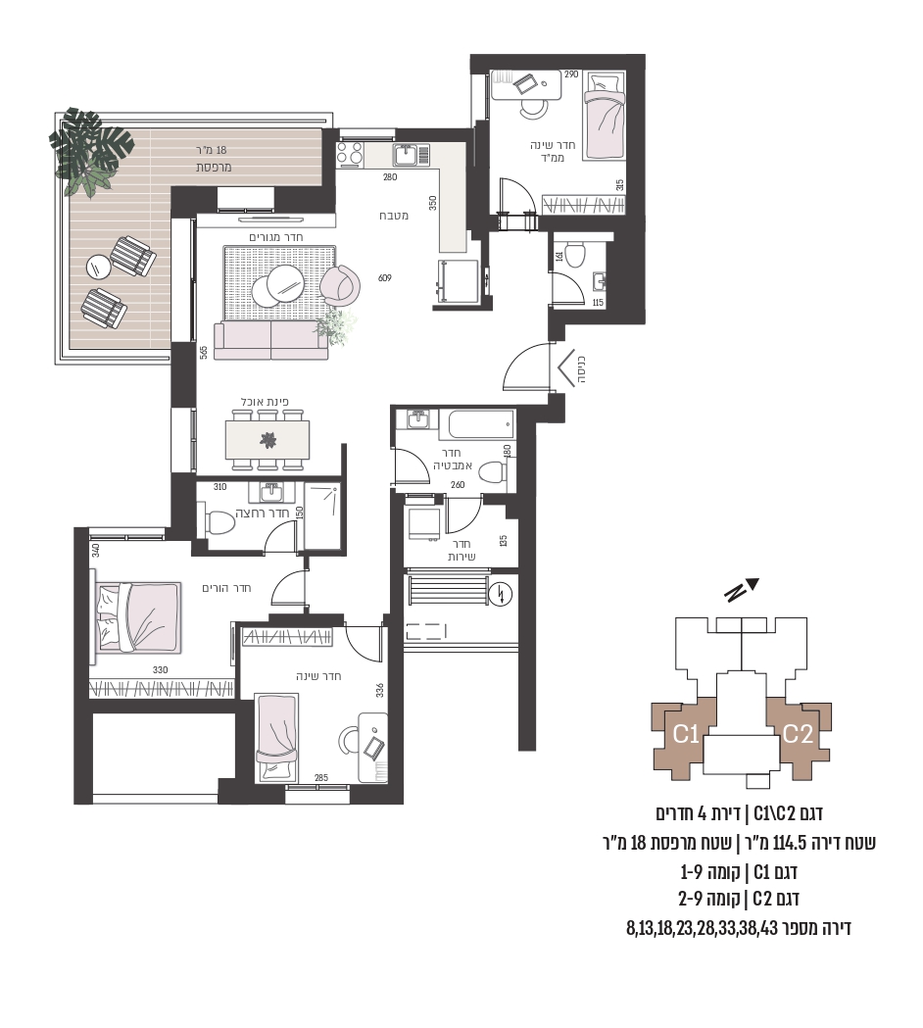
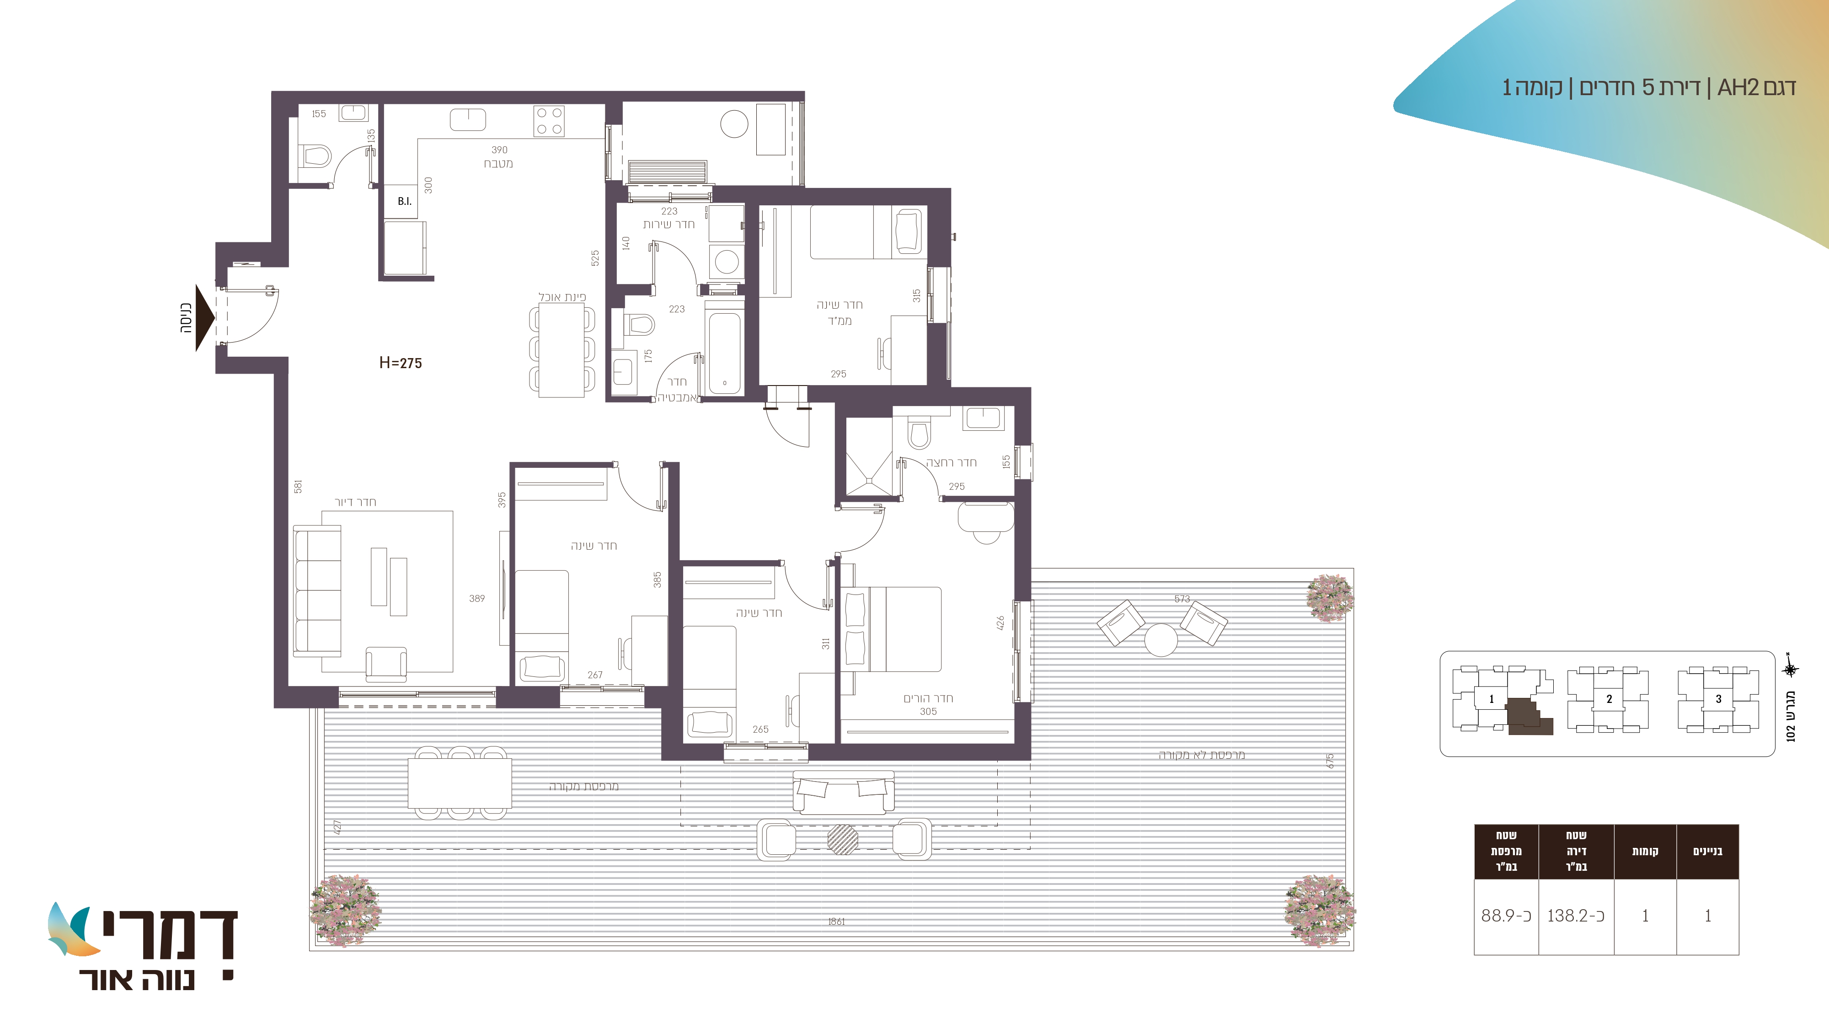
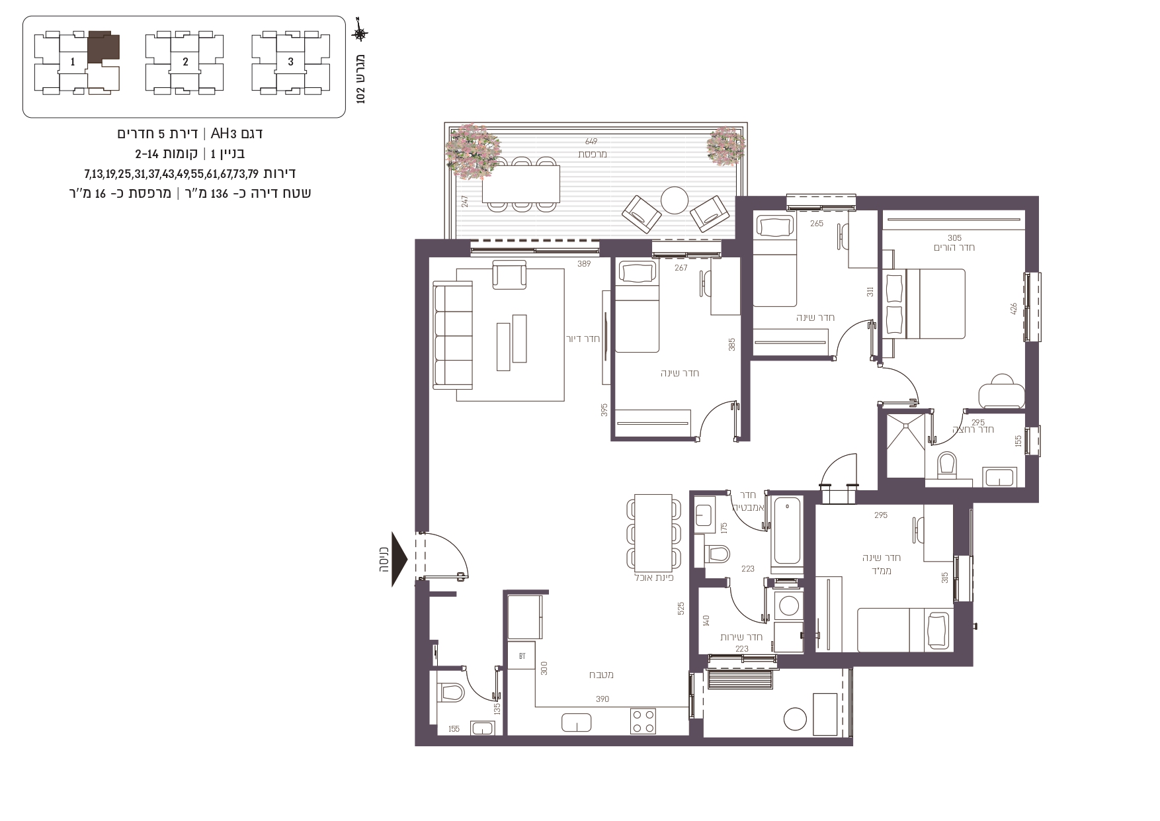
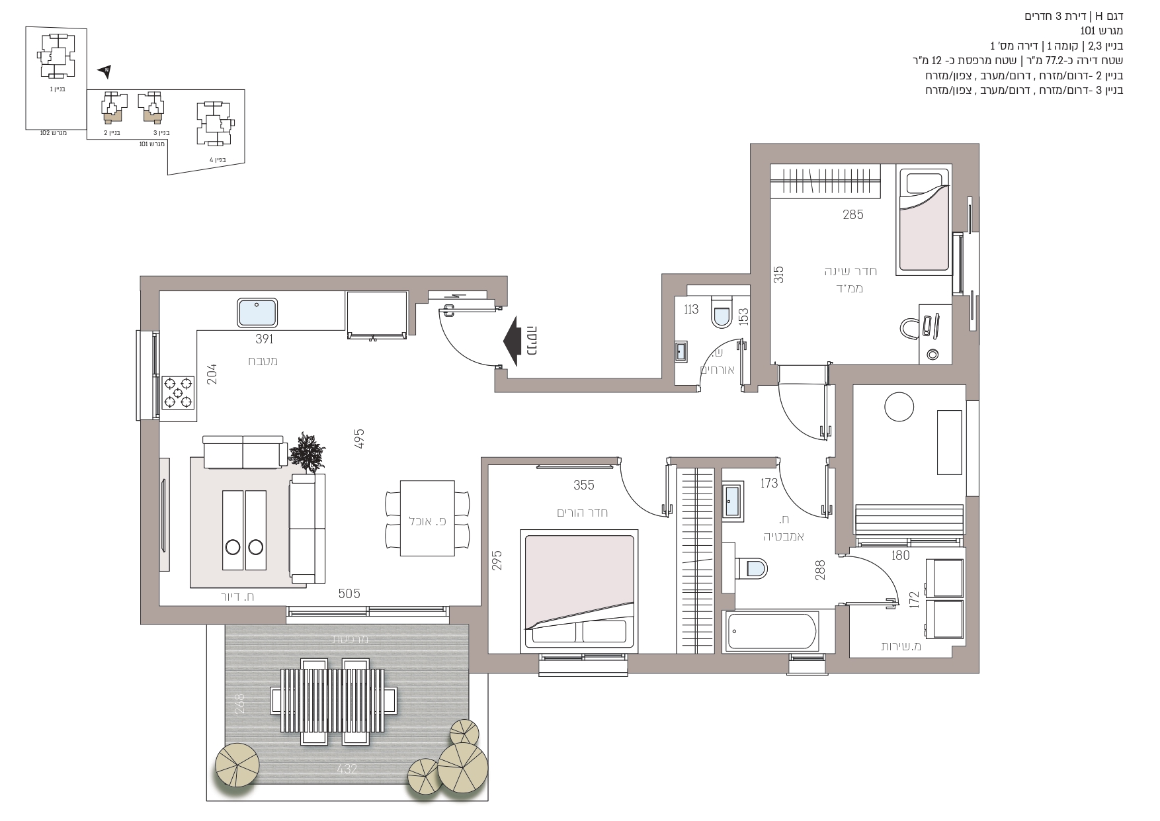
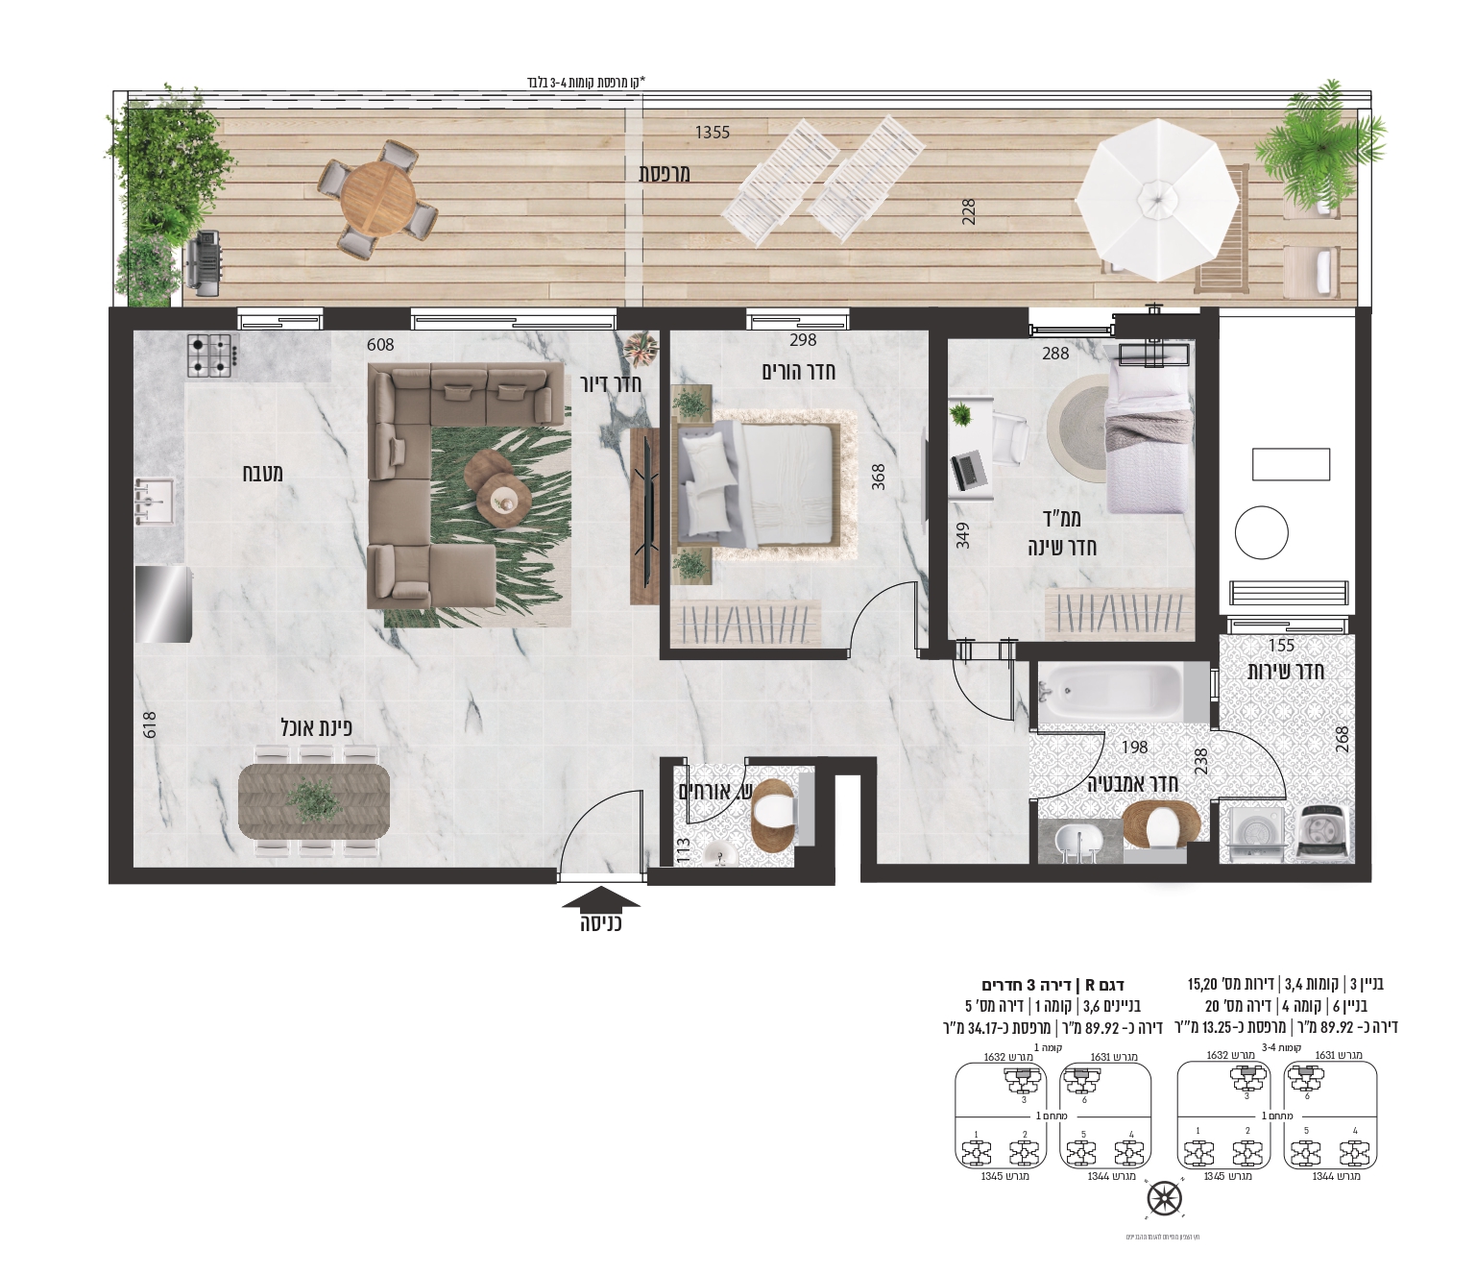
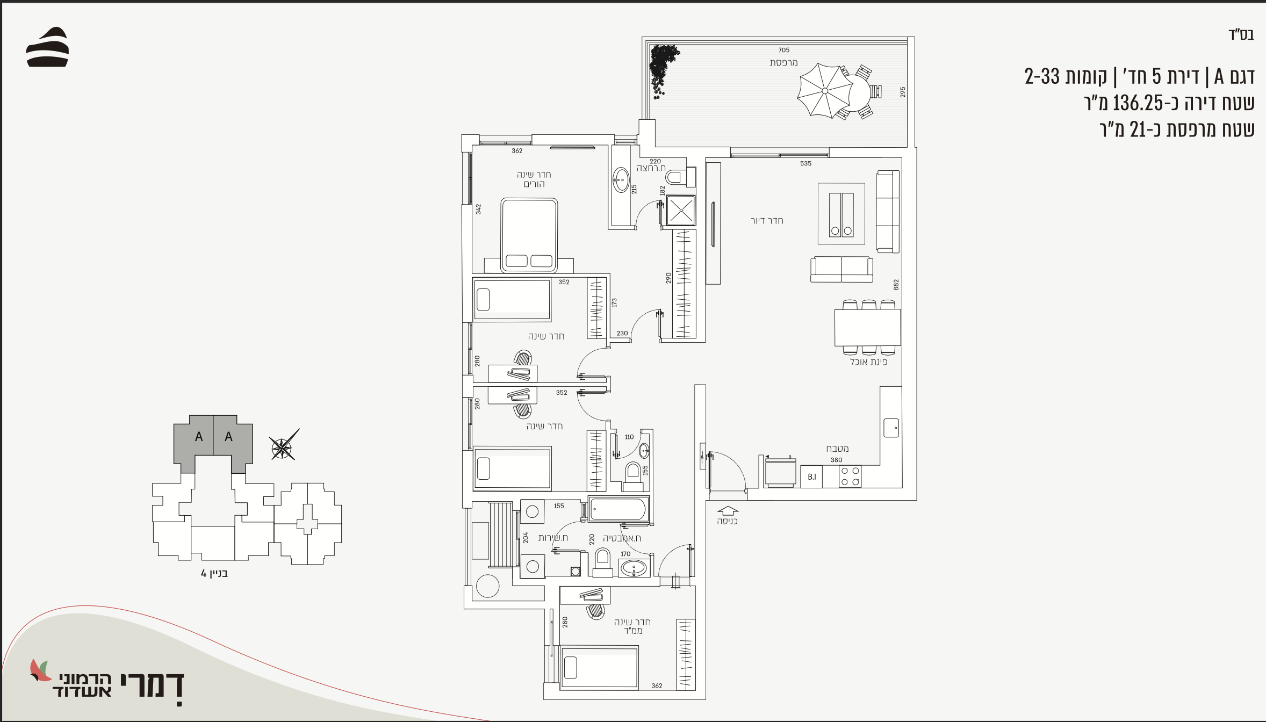
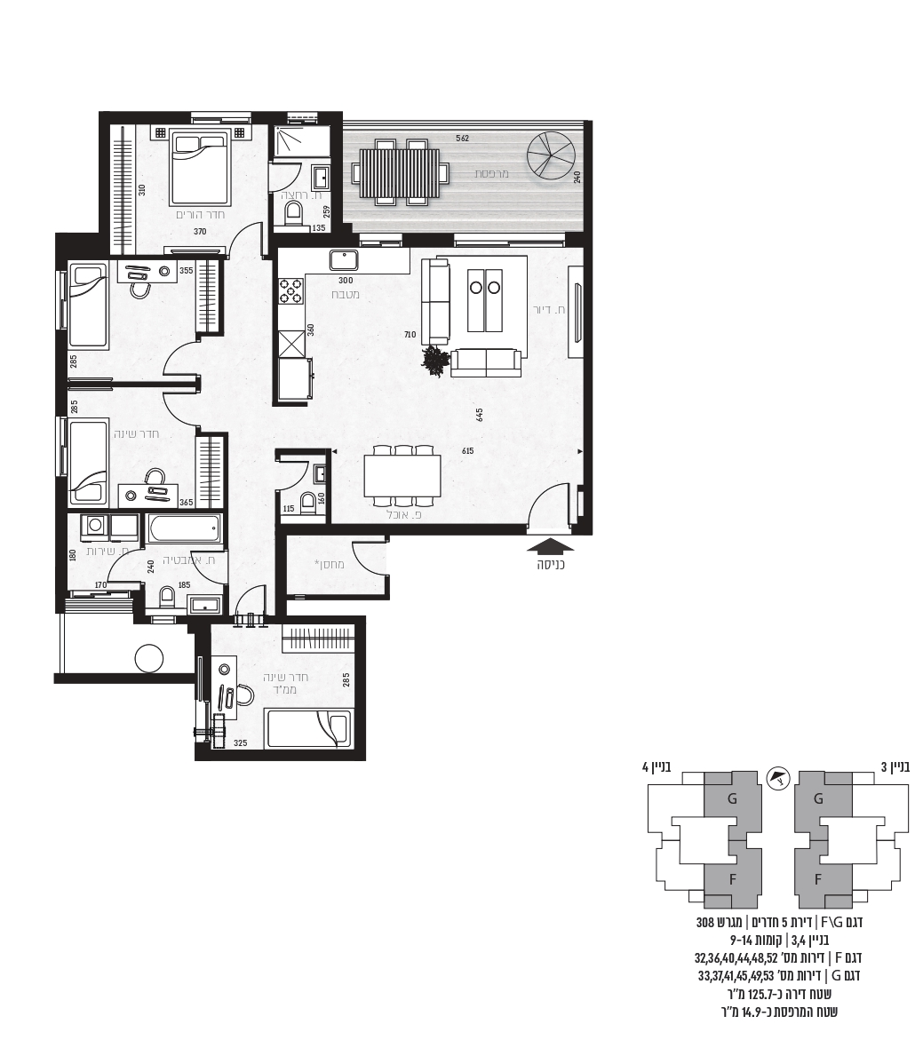
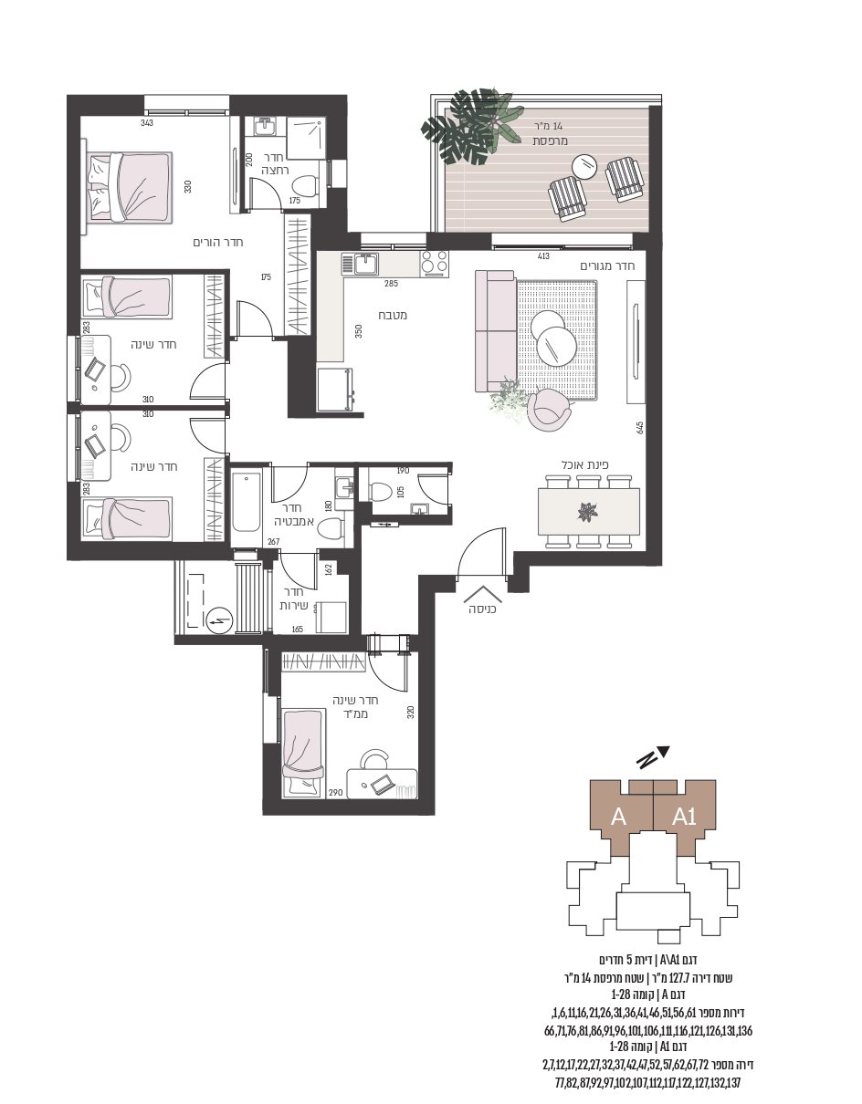
Model C | 5-room apartment
Plot 1008 | Building 1
Floors 9-13 | Apartment number:
34,38,42,46,50
Apartment area: approx. 137 sqm | Balcony: approx. 30 sqm
Storage room: approx. 15 sqm
The yard area varies according to the sales plan
Between the beach and Yarkon Park, you will find Damari’s luxury project. The YAMA TLV project is located at the most accessible point for all leisure areas and exits from the neighborhood. Close to cultural centers, within walking distance of the sea, near parks and gardens, and adjacent to major traffic arteries.
%201.svg)


.svg)

%201.svg)